Project Overview

Shalimar Courtyard
RERA No. - UPRERAPRJ582759/03/2026
Website - www.up-rera.in
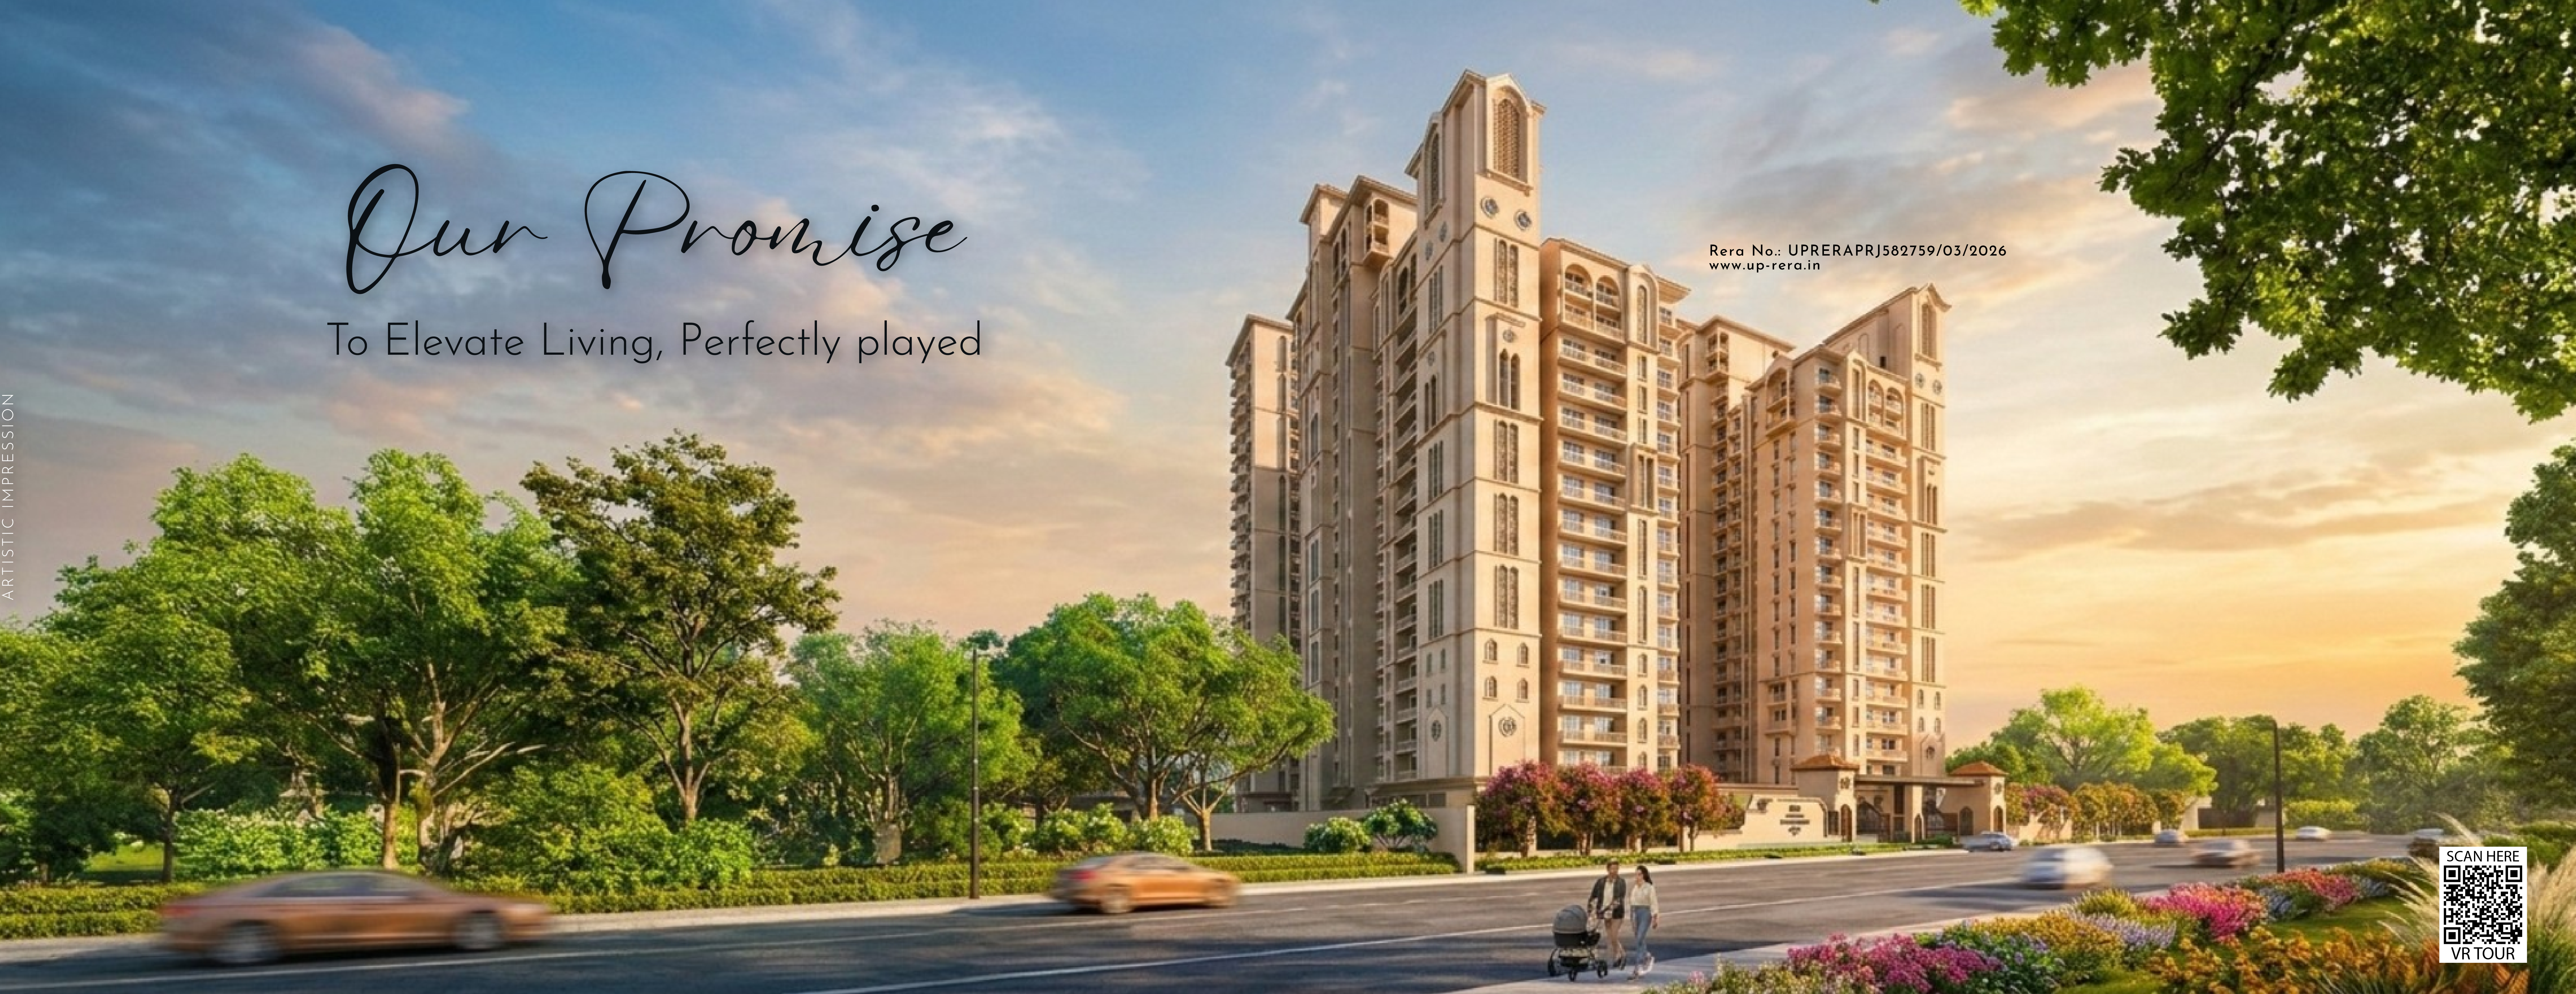
Shalimar Courtyard is a landmark residential development in Varanasi, spanning 3.75 acres and inspired by Mediterranean classical architecture. Six elegant towers rise around a serene central courtyard, offering thoughtfully designed homes that balance community living, open spaces, and contemporary luxury.
PROJECT HIGHLIGHTS

Enticing Amenities
20+ Lifestyle Leisures

Config.
3 BHK + SQ + Terrace & 4 BHK + SQ

Floor Units
6 Magnificent Towers with 244 Units

Location Advantage
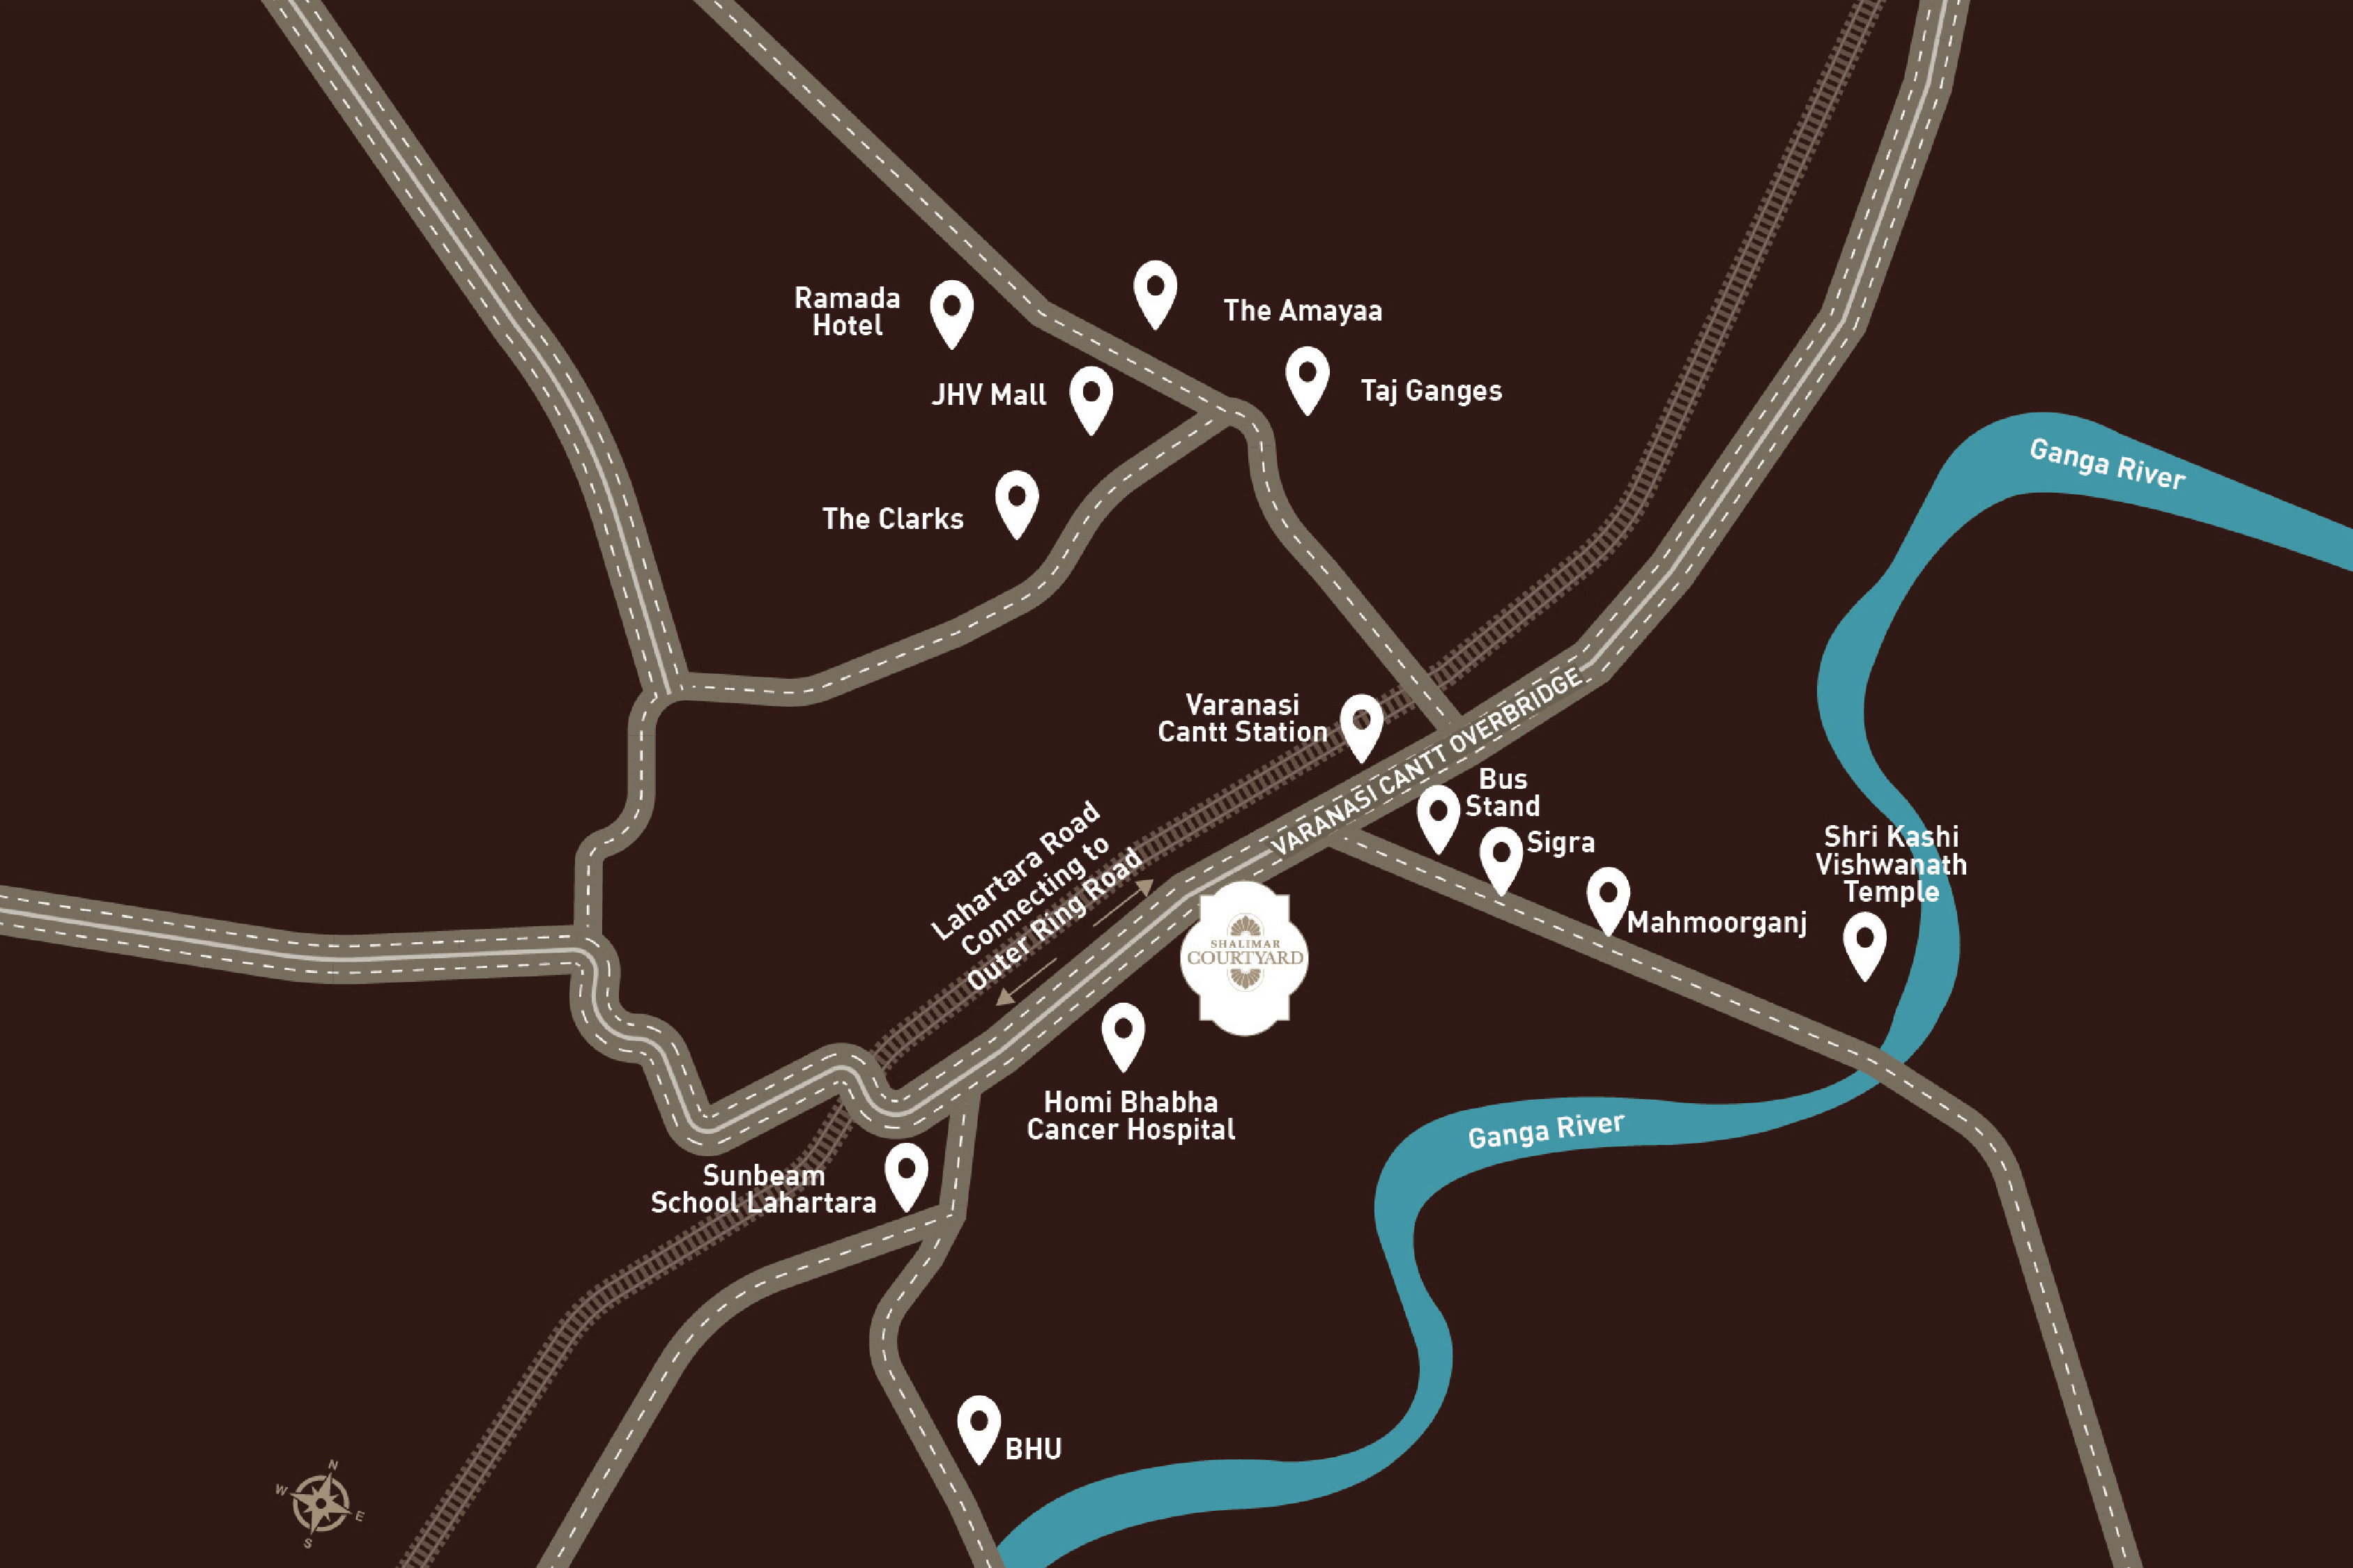
Located at Lahartara Road, Varanasi

Amenities
Amenities At Courtyard

Alahambara Lawn Court

Cafe Yard

Badminton Court

Carrom Room

Card Room

Cricket Practice Net

Family Lounge

Gymnasium

Jogging Track Walkway

Kids Pool

Multipurpose Hall with Pantry

Kids Play Area

Paradise Patio

Pet Park

Pickle Ball Court

Scent Lounge

Welcome Sensory Passage

Water feature and Special Pave

Yoga Room

Visitor Parkings

Double Height Cafe with Kitchen Cafe Yard

Half Basket Ball Court & Cricket Practice Net

Double Height Entrance Lobby with Guest Waiting Lounge Area

Project Signage with Water Cascade

The Granada Swimming Pool with Deck Changing Room
Specification
Delight In Every Facet Of Life's Grandeur
Structure designed with seismic consideration for Zone III as stipulated by the BIS Code and for better safety.
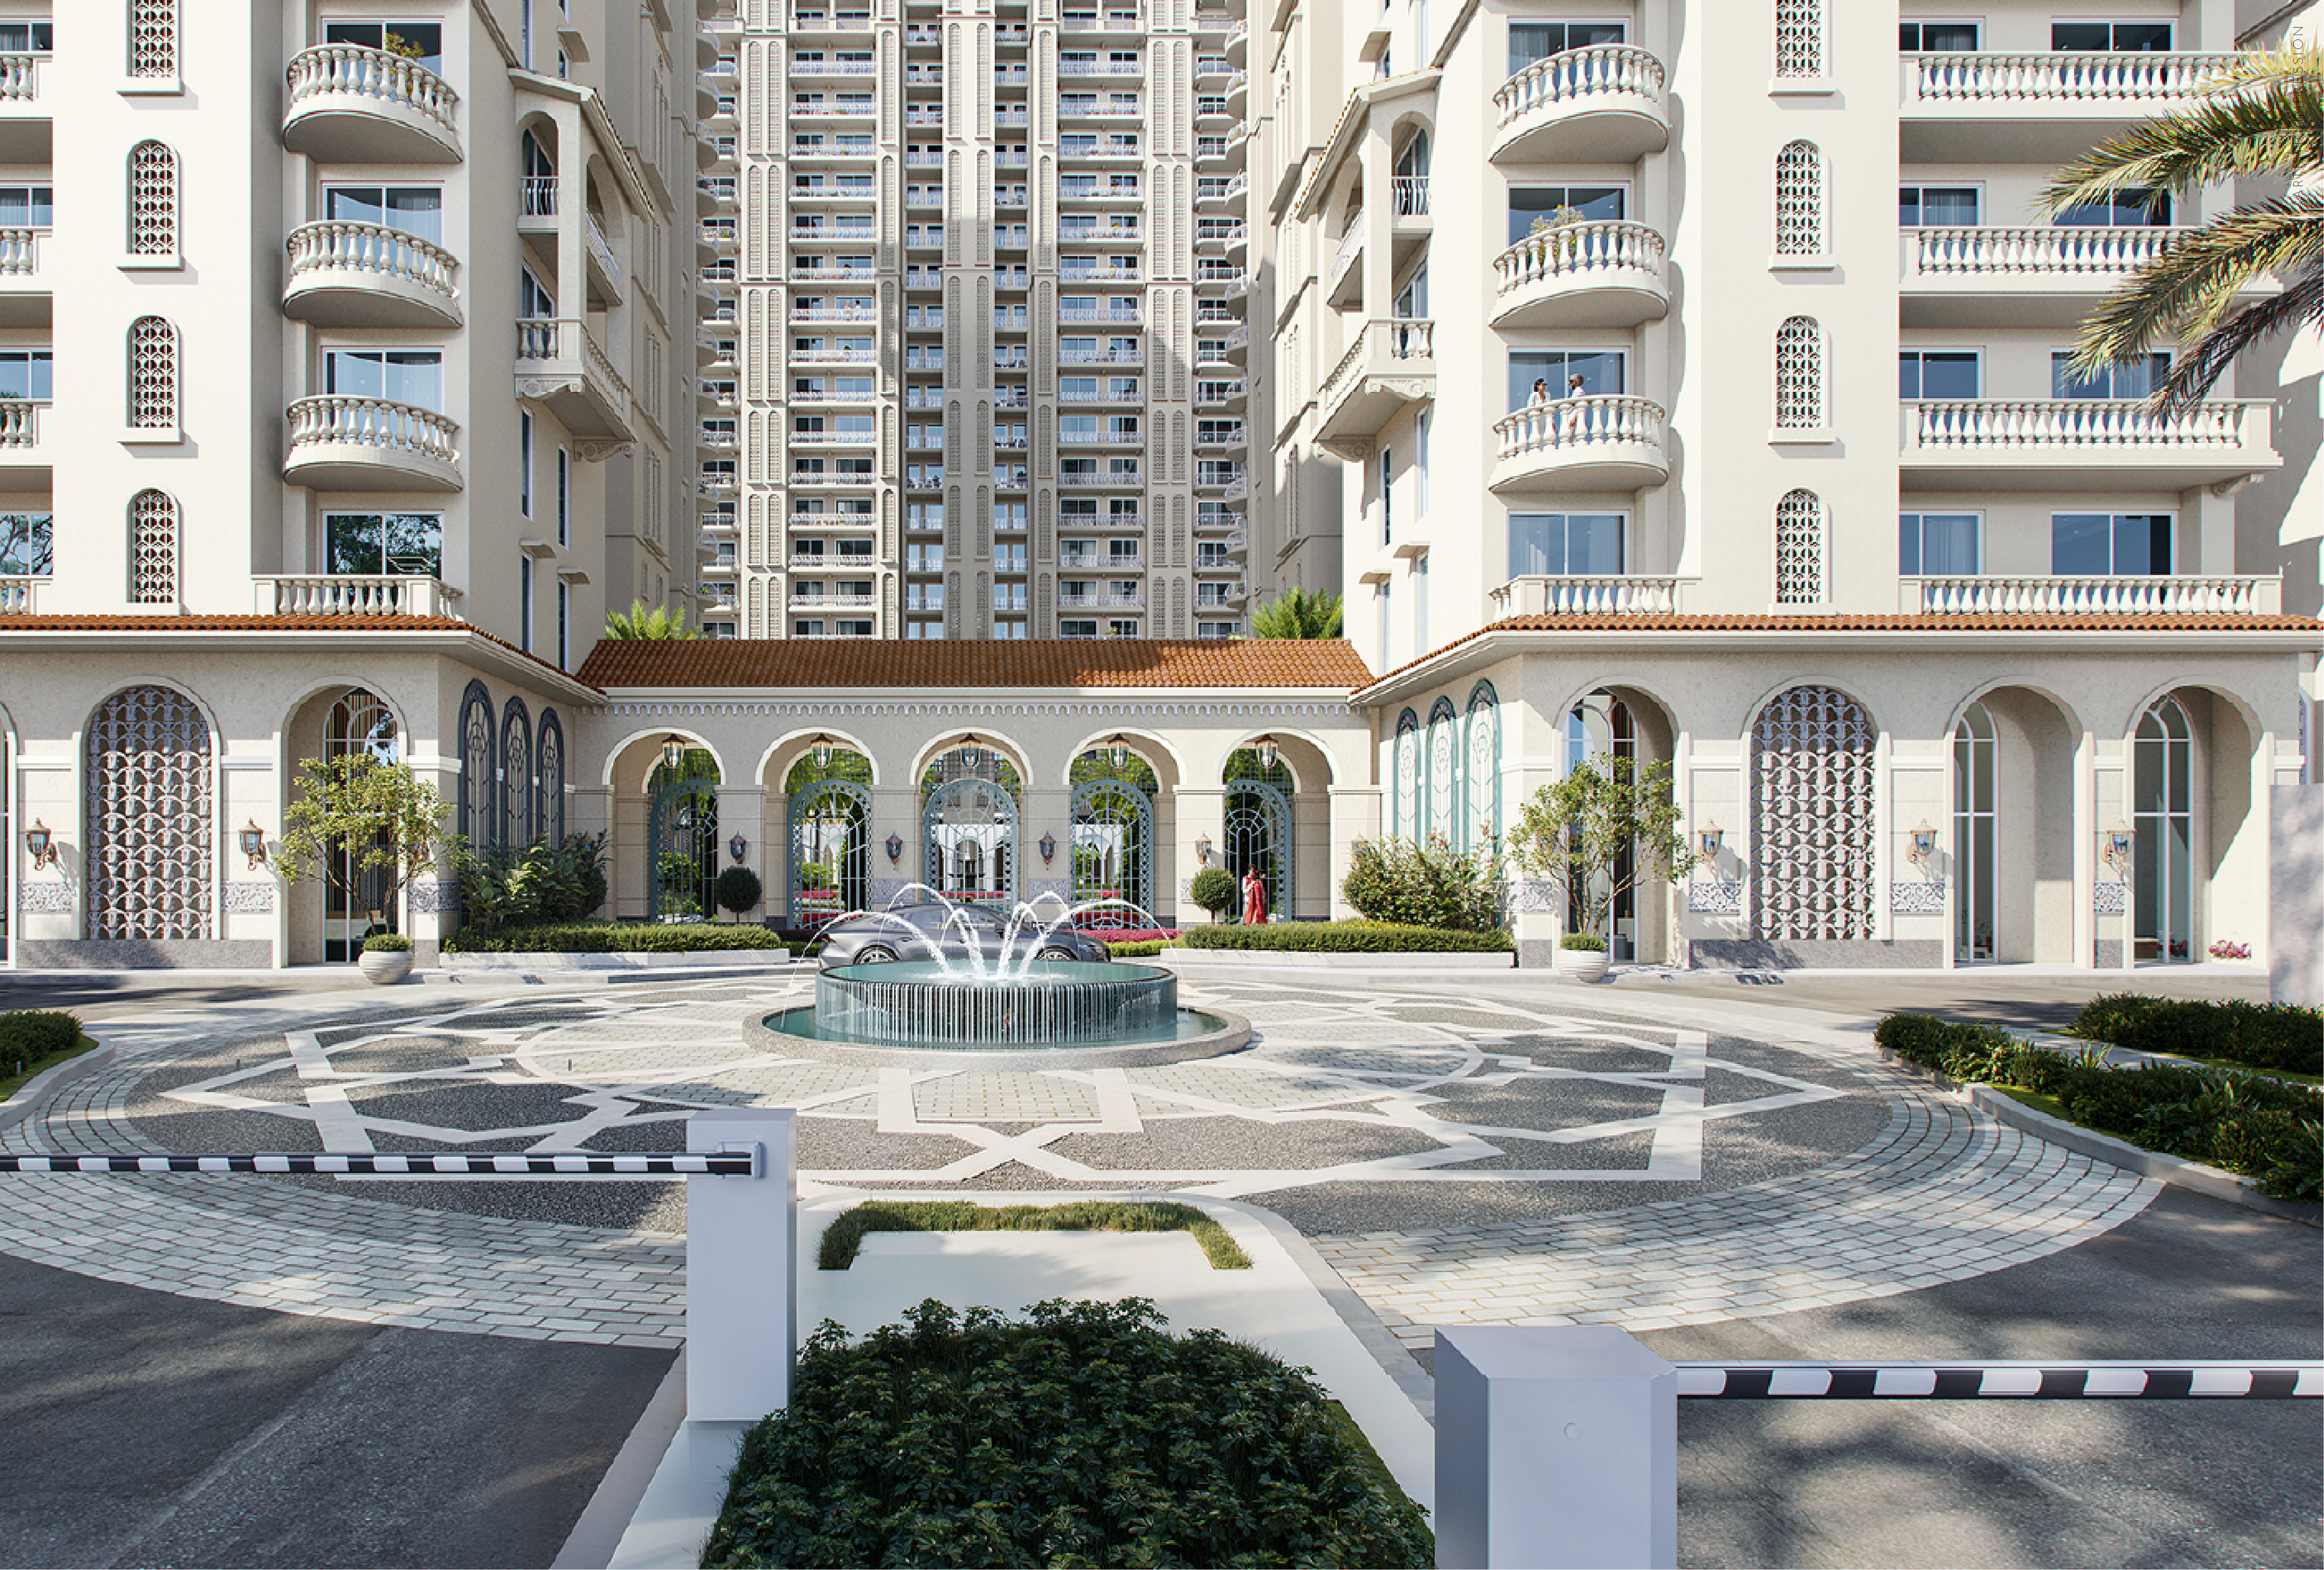 Artist's Impression
Reinforced concrete footing & columns.
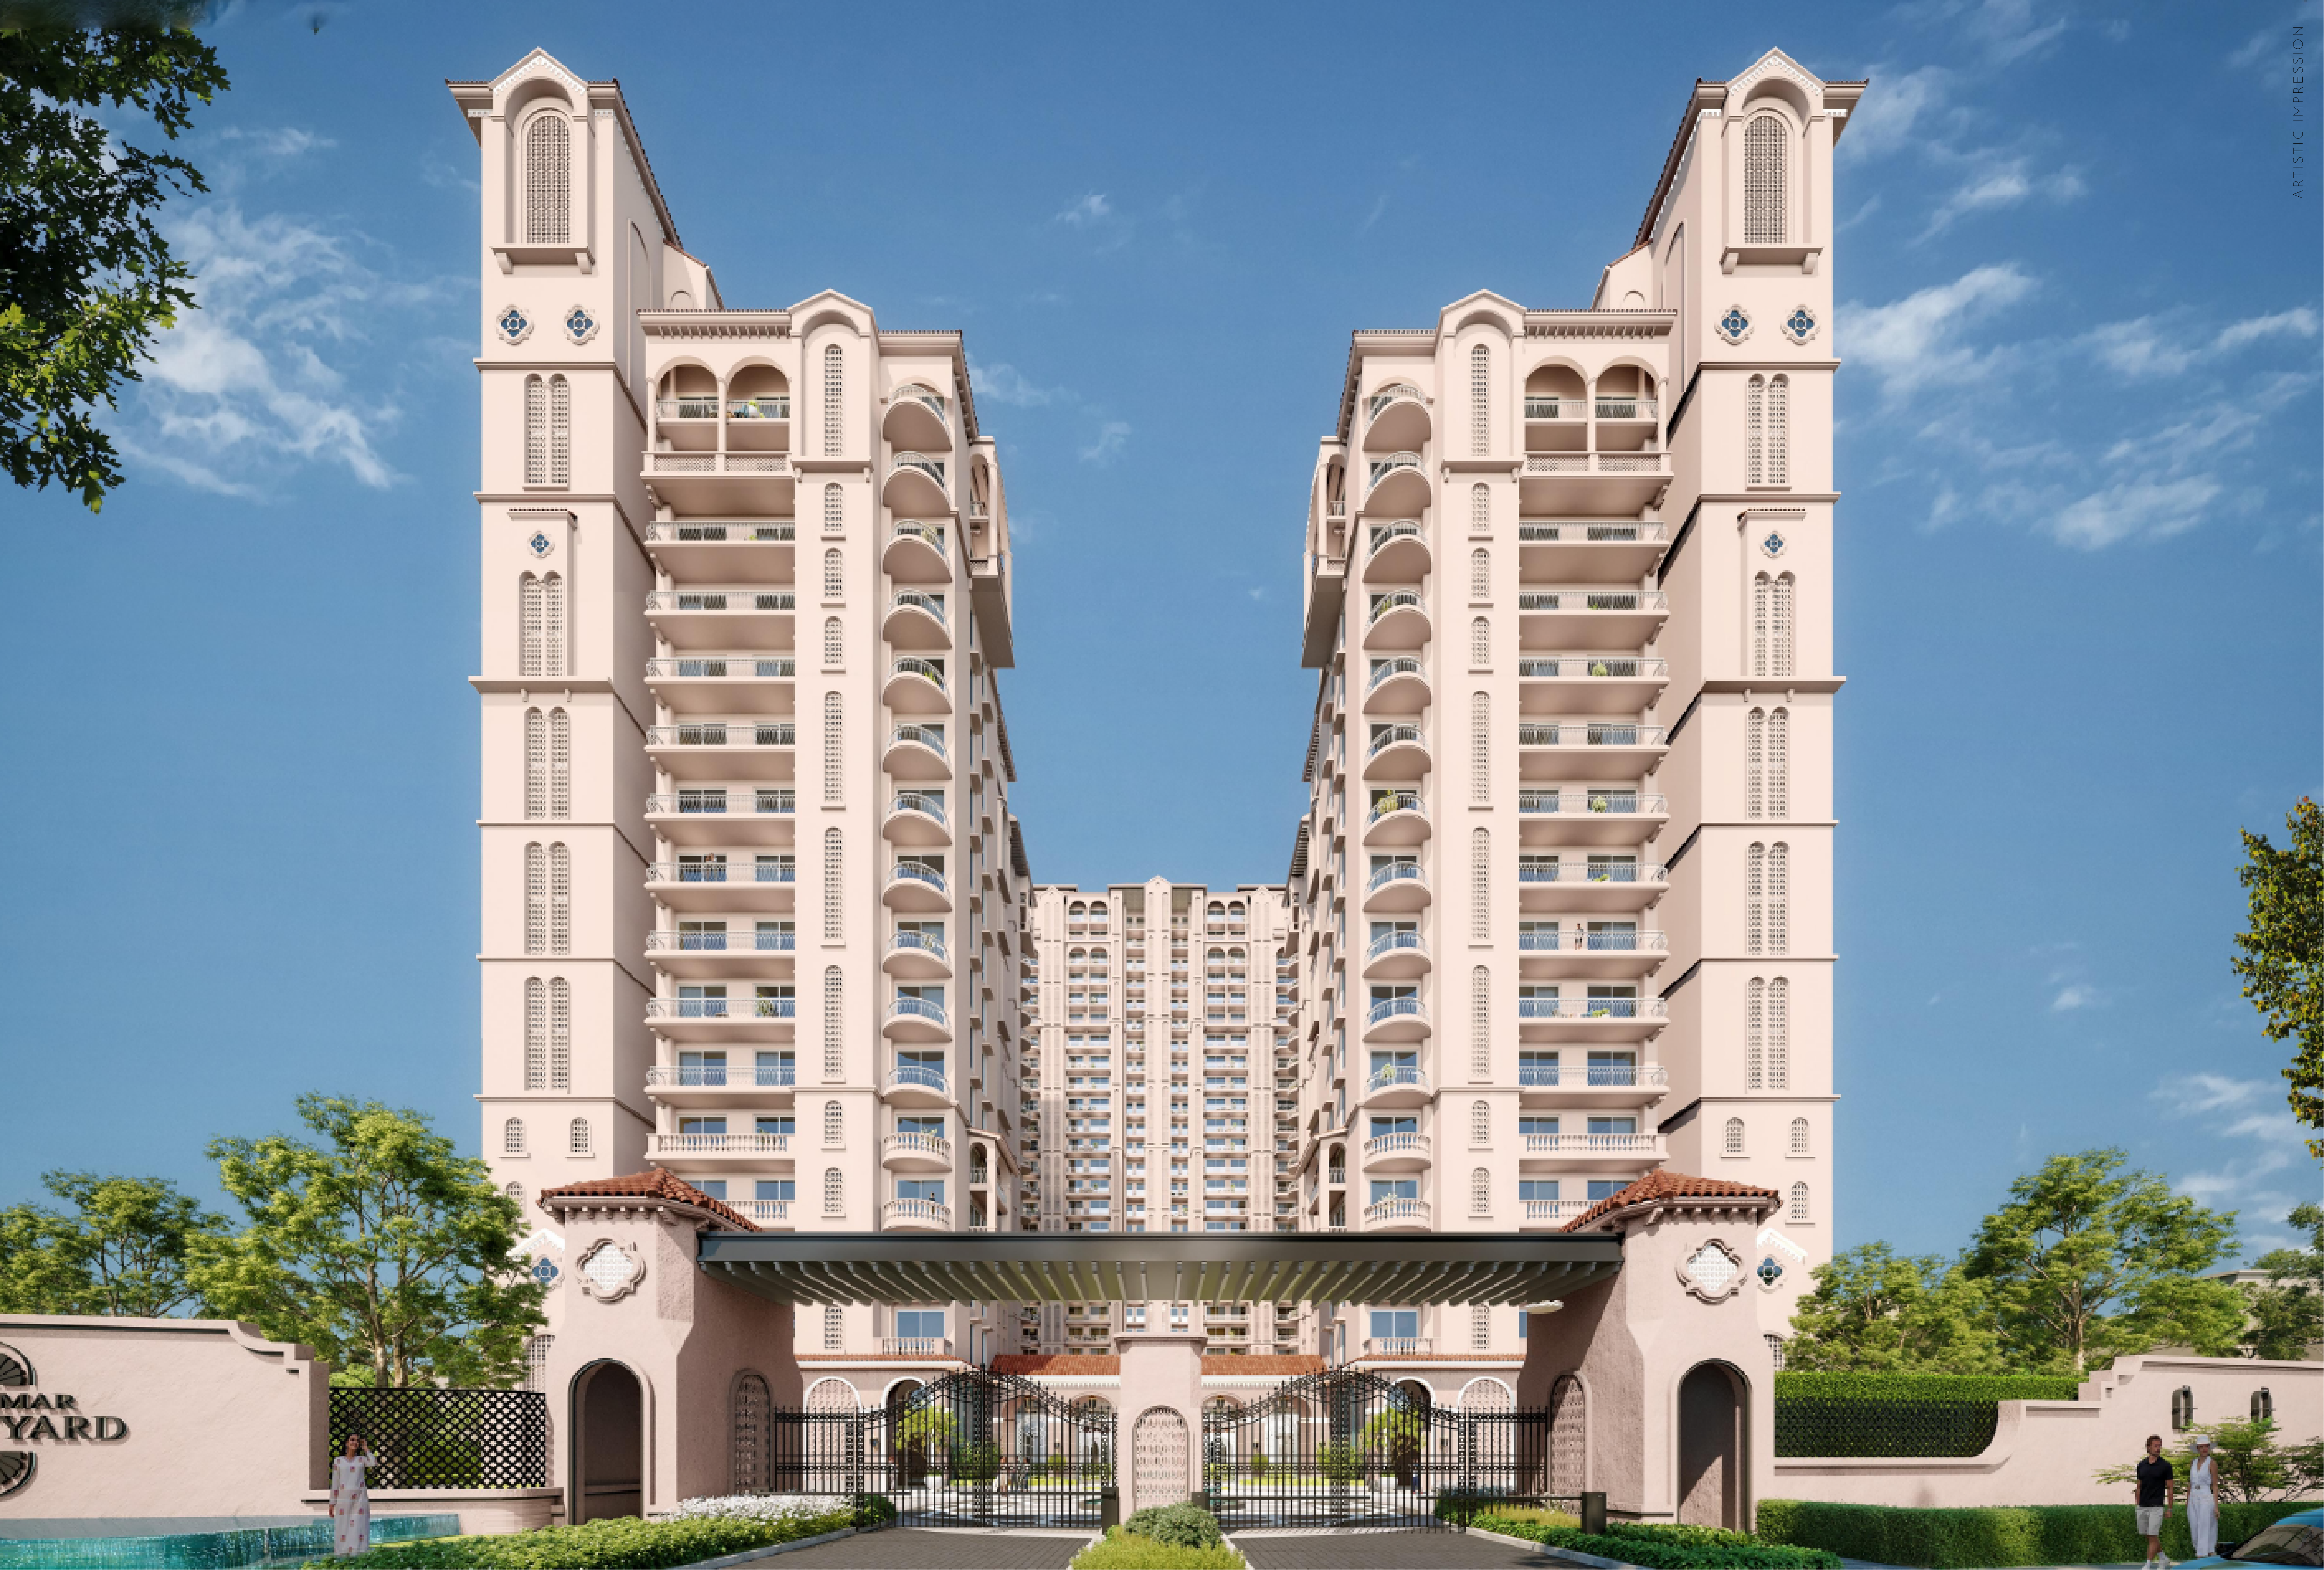 Artist's Impression
Superior quality ceramic/ vitrified tiles
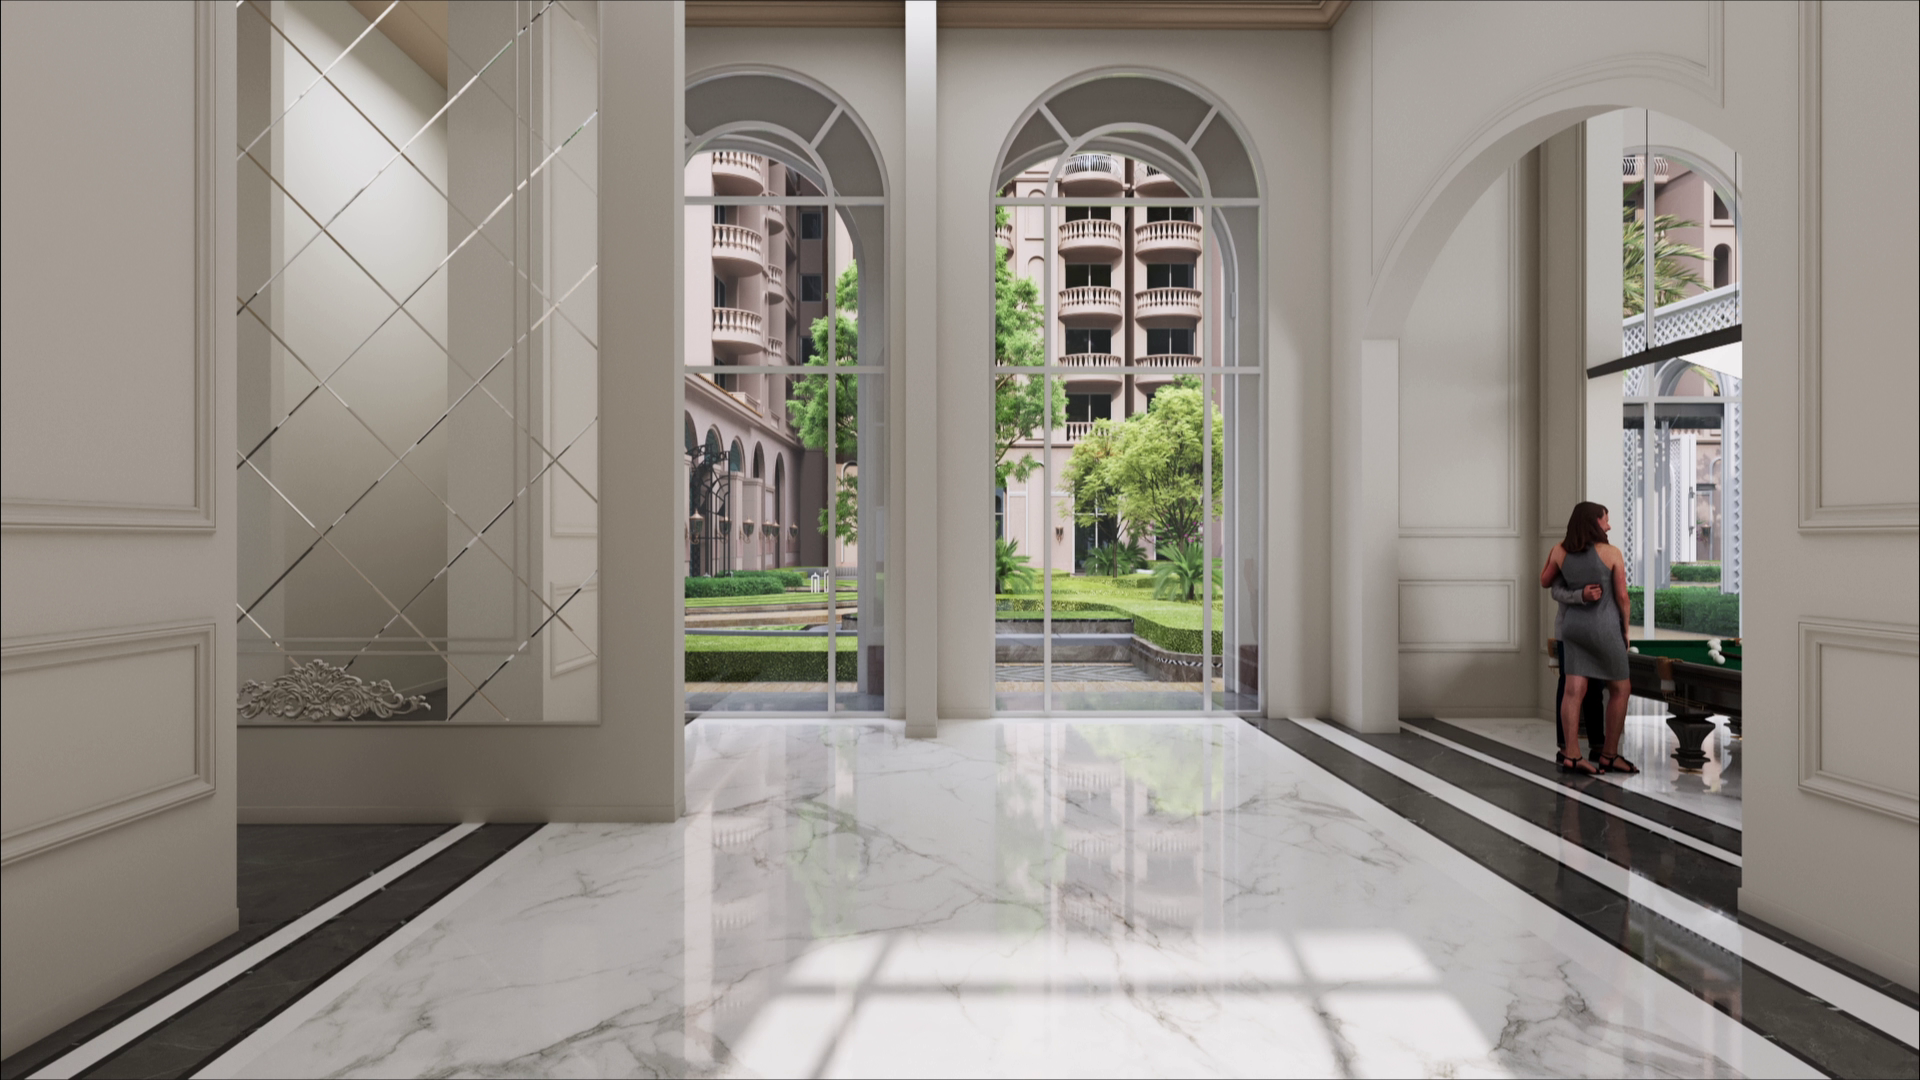 Artist's Impression
Engineered laminated frame with laminated door shutters along with biometric door lock
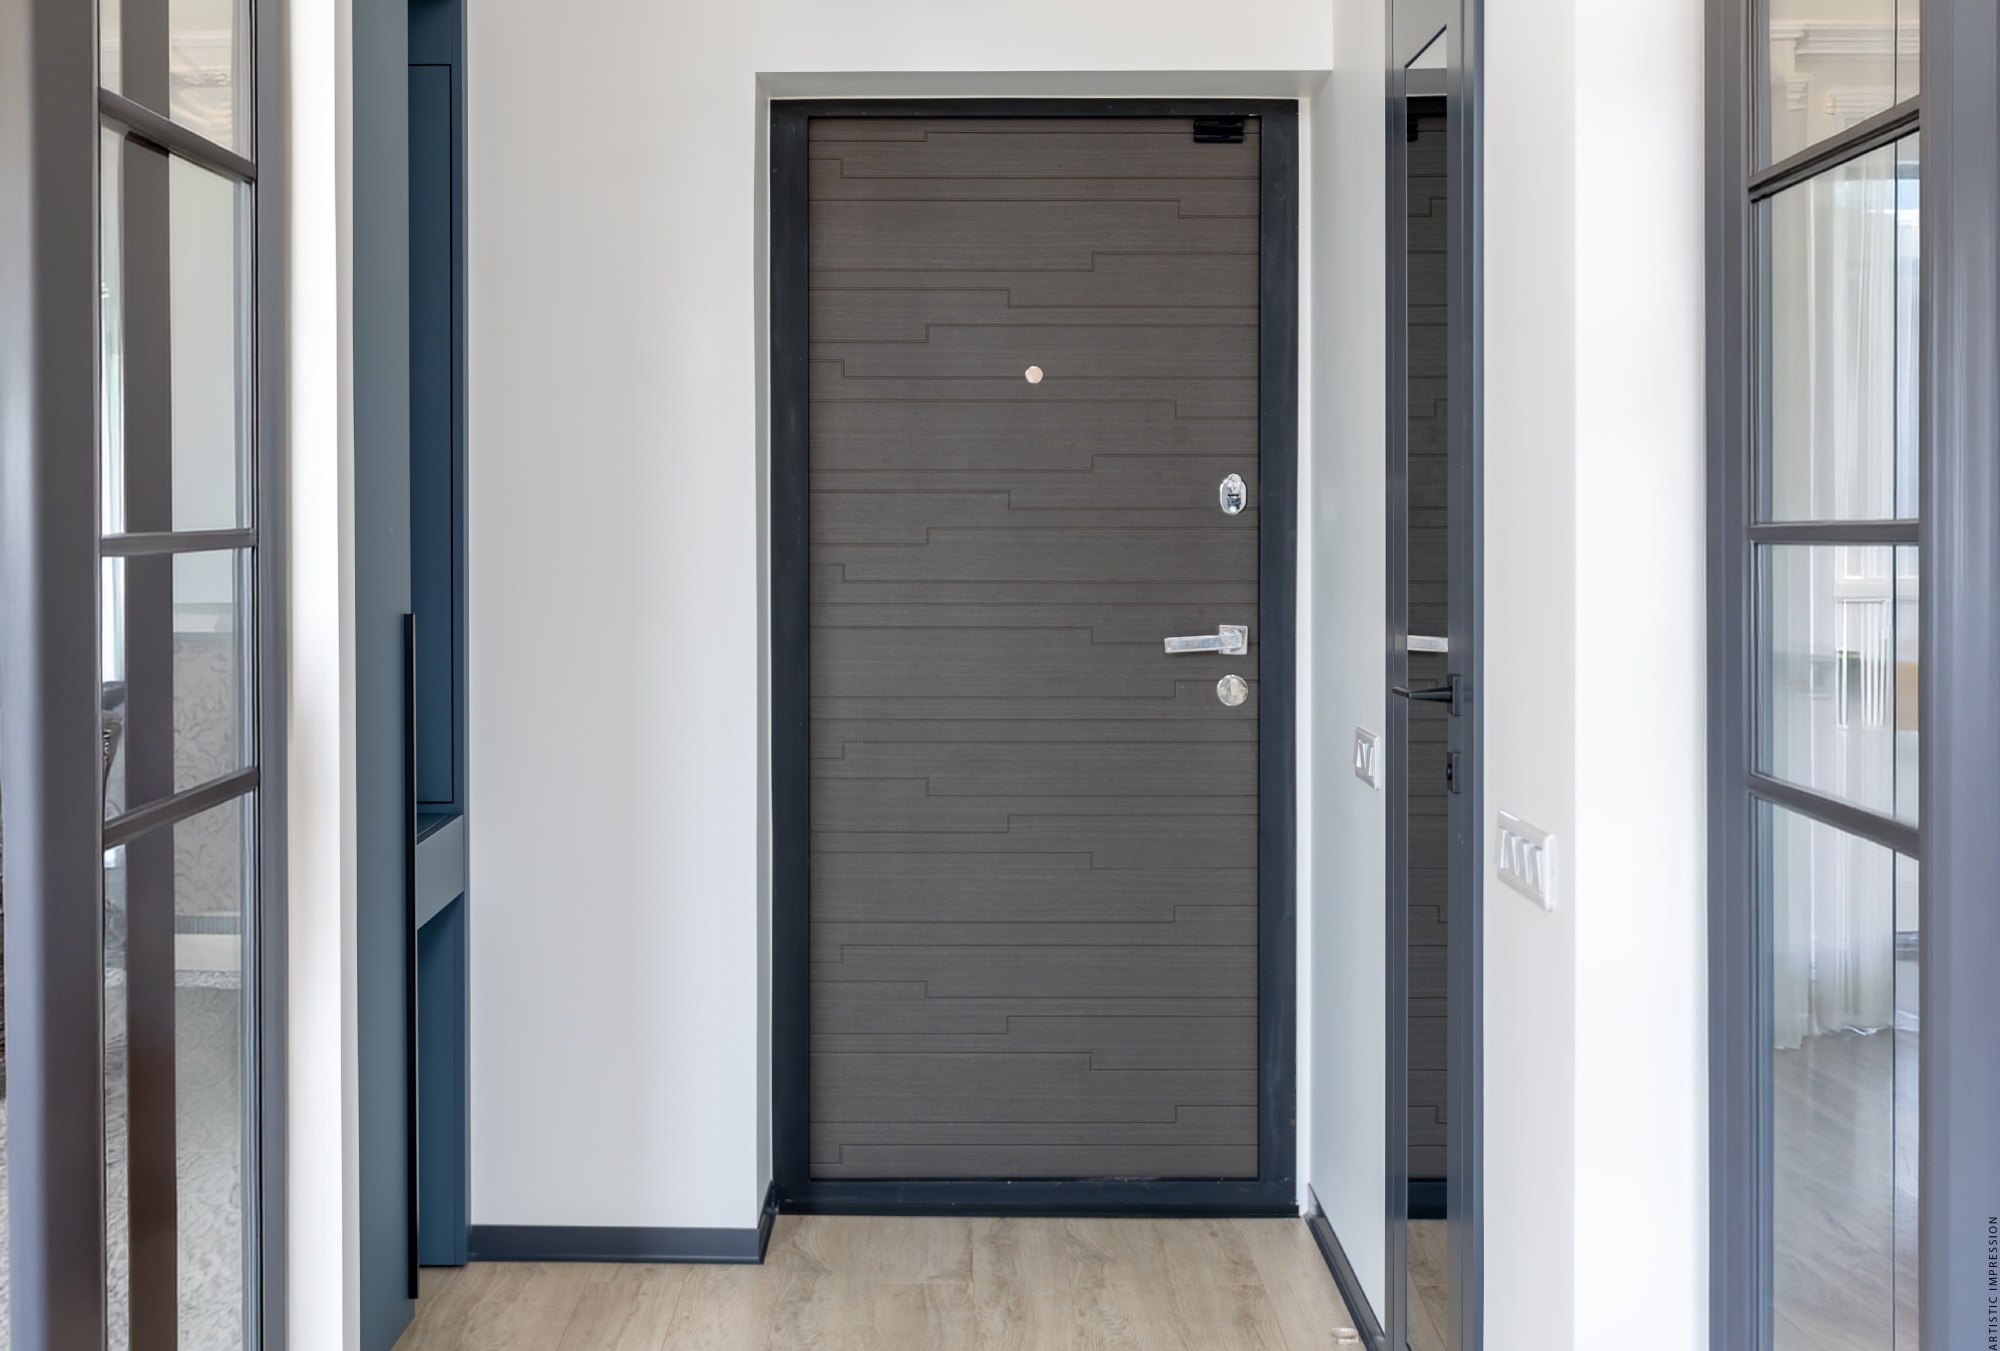 Artist's Impression
Center opening 2 passenger lifts & 1 service lift in each tower
(13–15 passengers per lift)
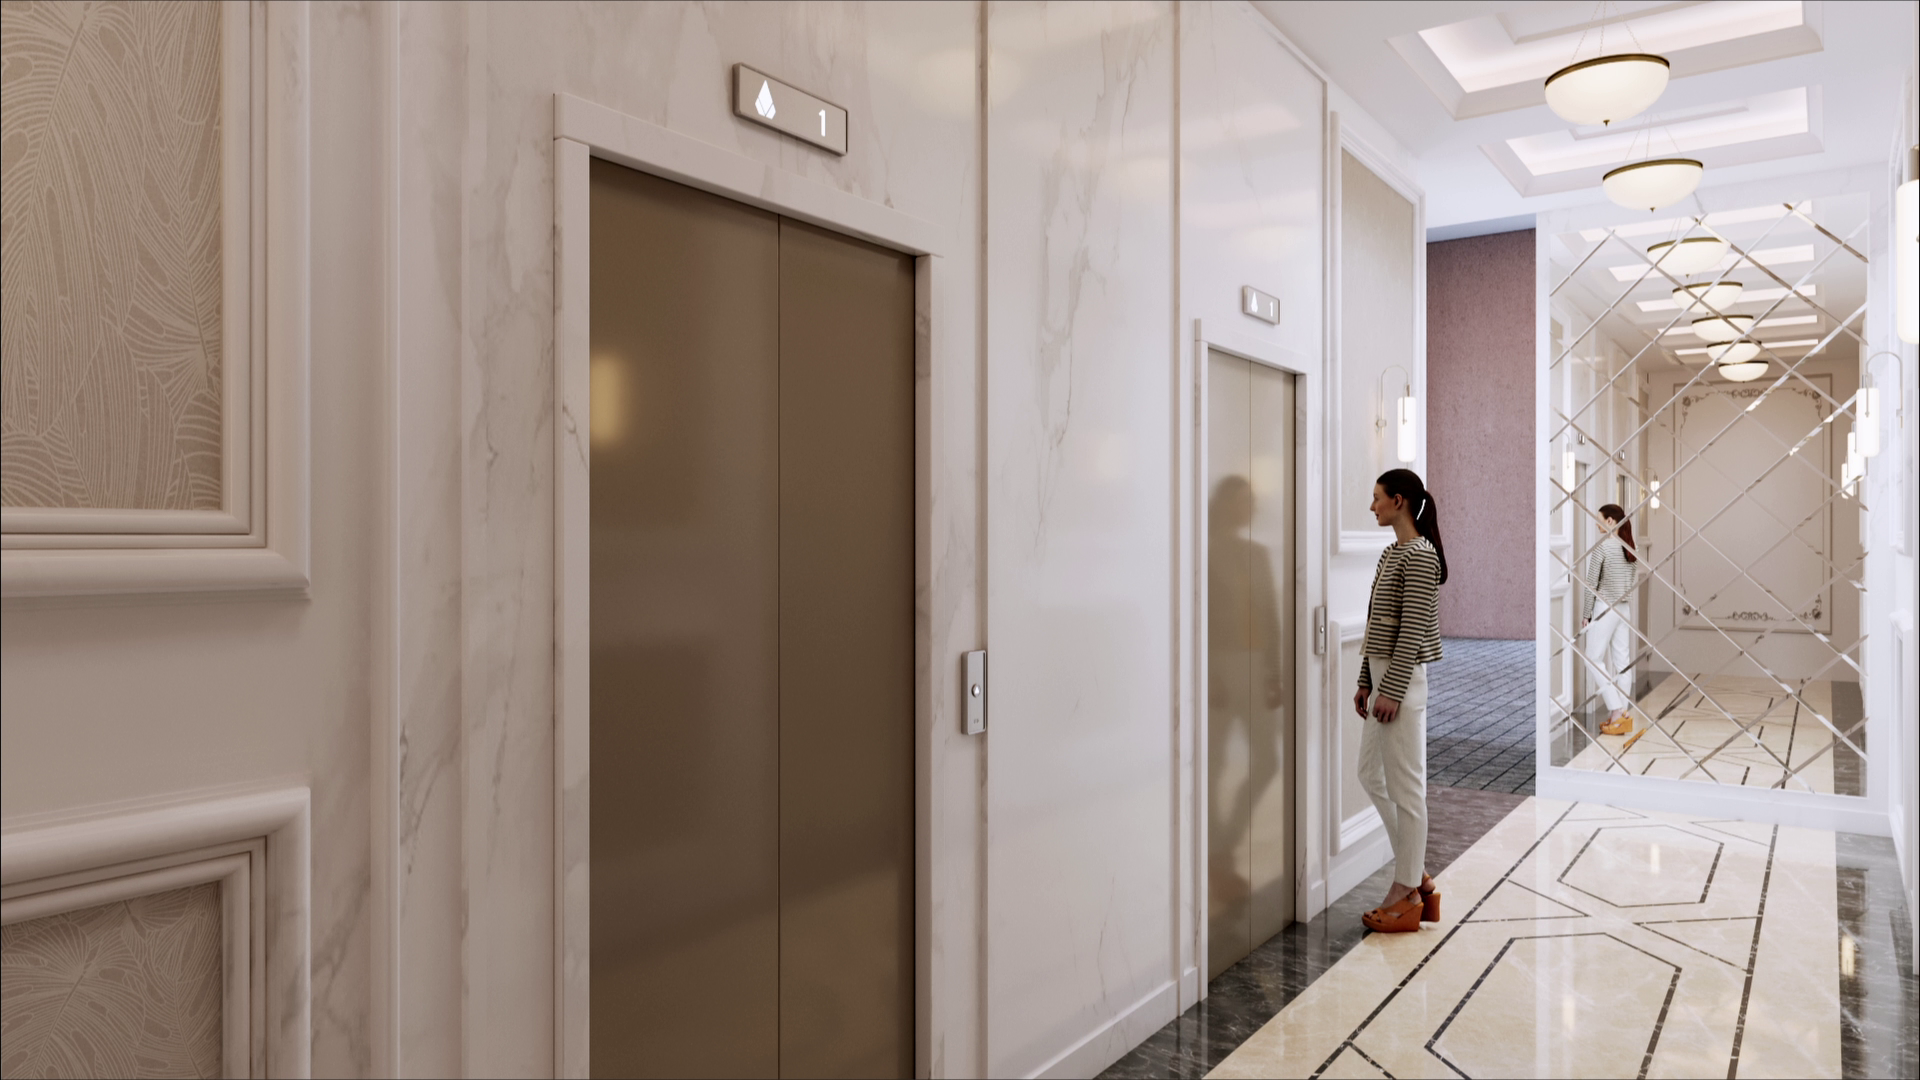 Artist's Impression
Provision for EV charging in common area.
 Artist's Impression
For individual flats – 8 KVA for 3 BHK flats & 10 KVA for 4 BHK flats on chargeable basis.
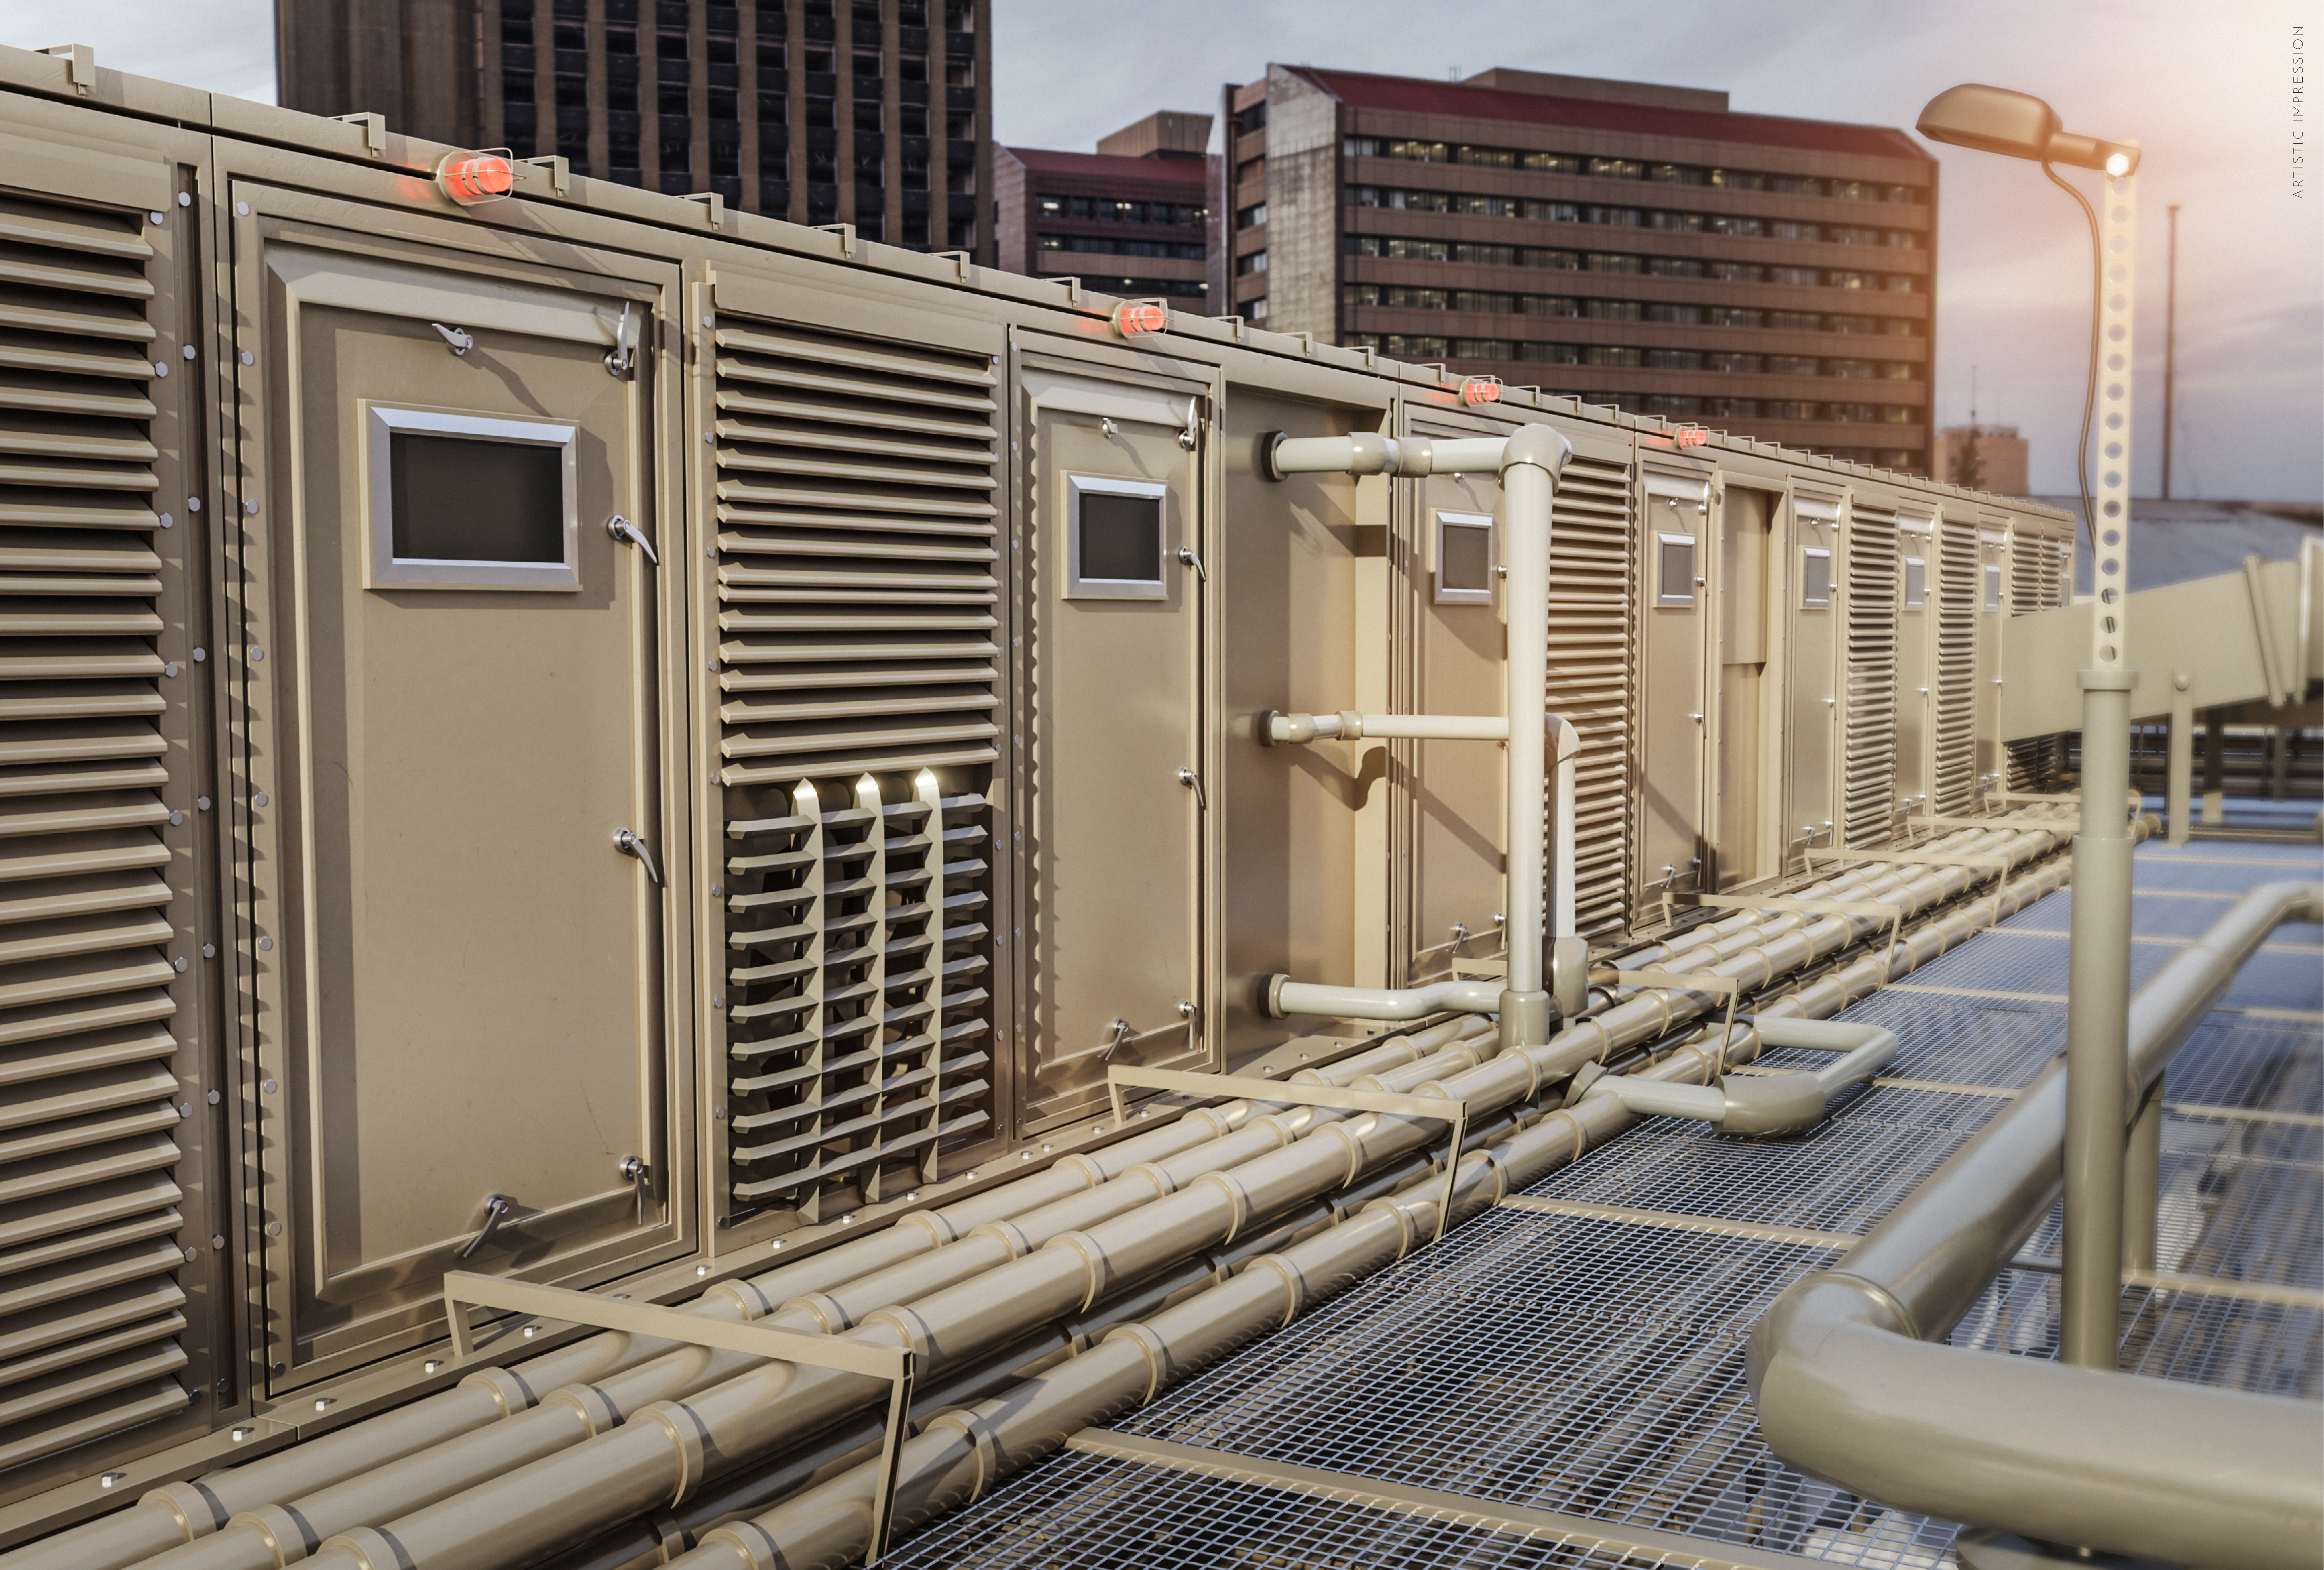 Artist's Impression
Project Floor Plans
Dive Deep Into Indesign's Intricacies
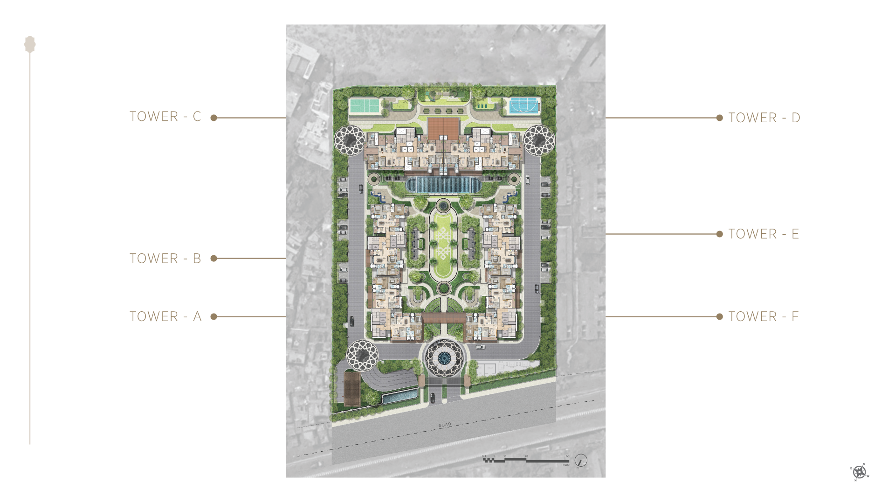
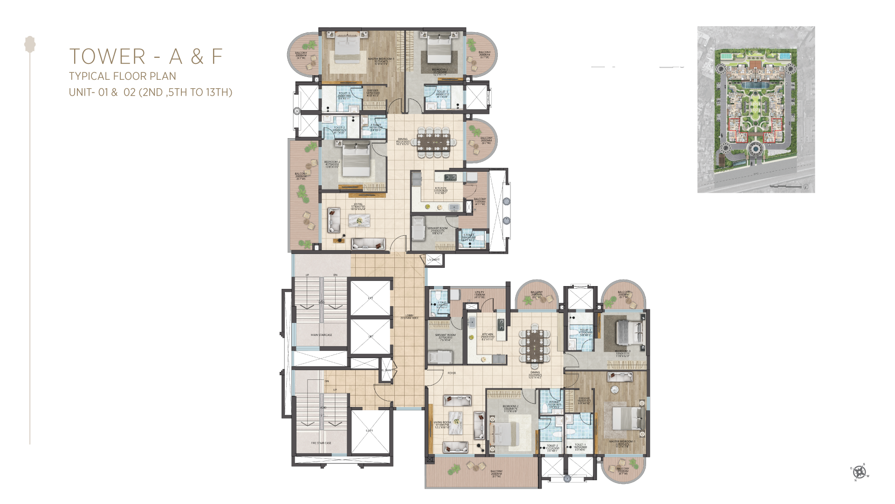
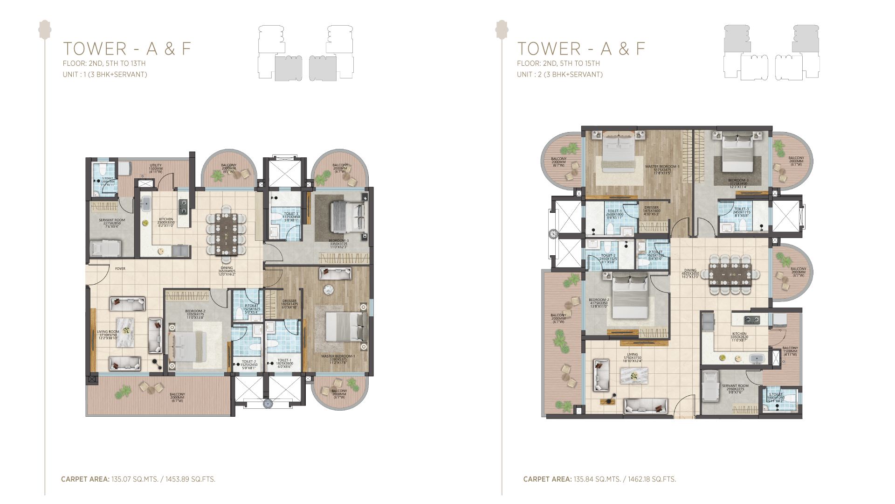
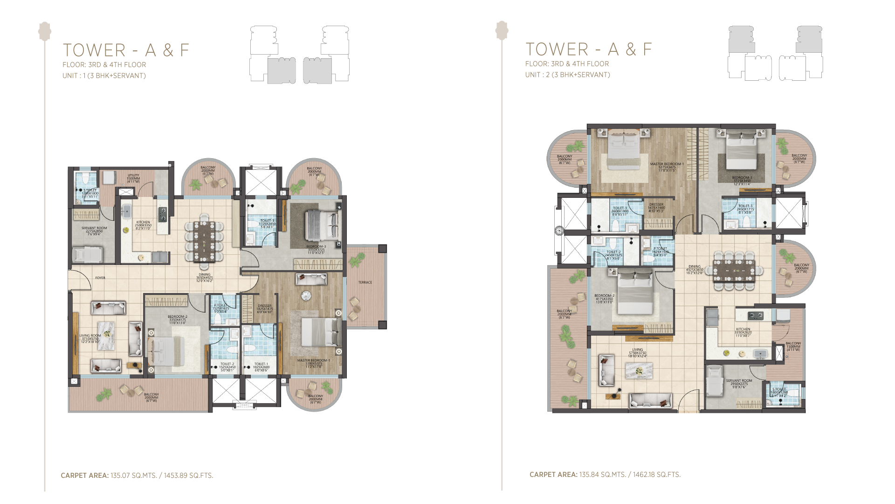
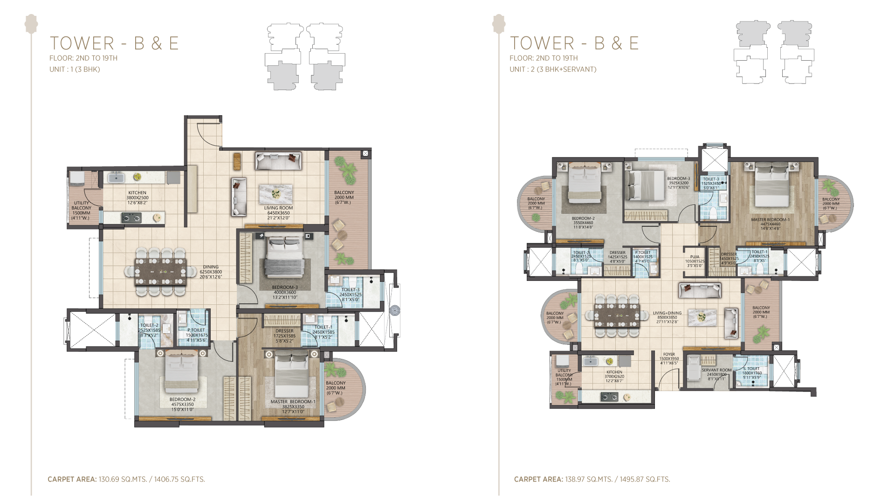
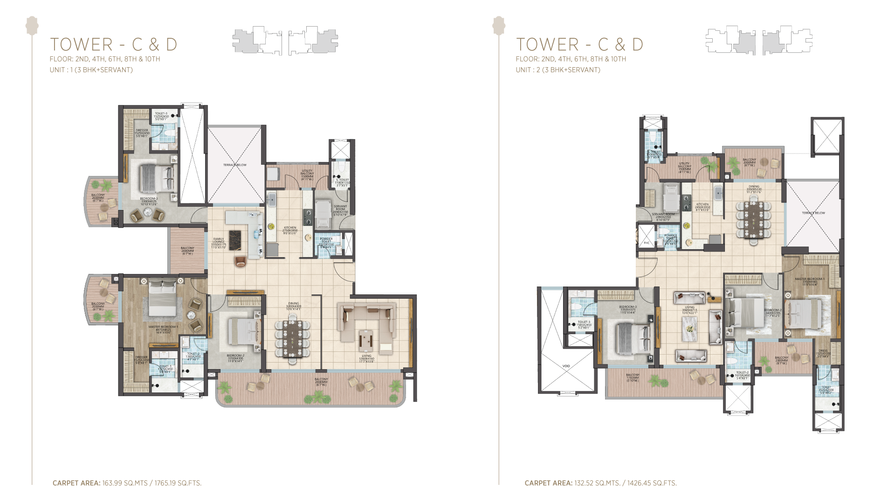
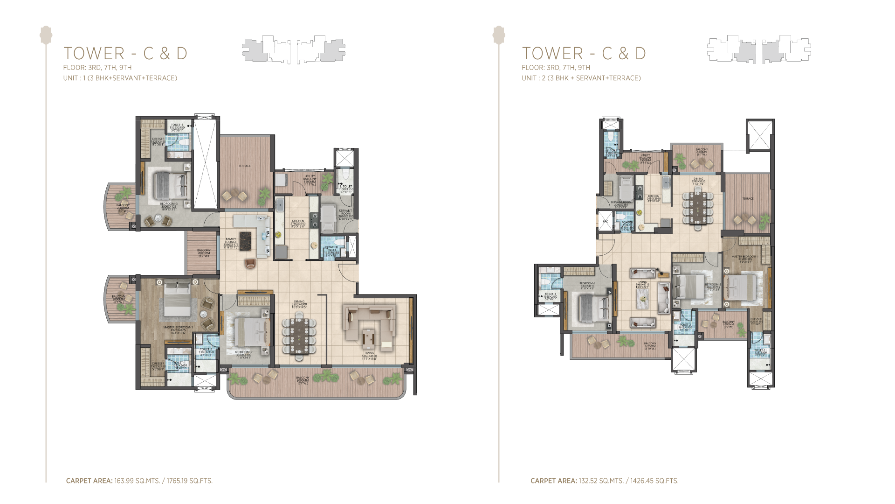
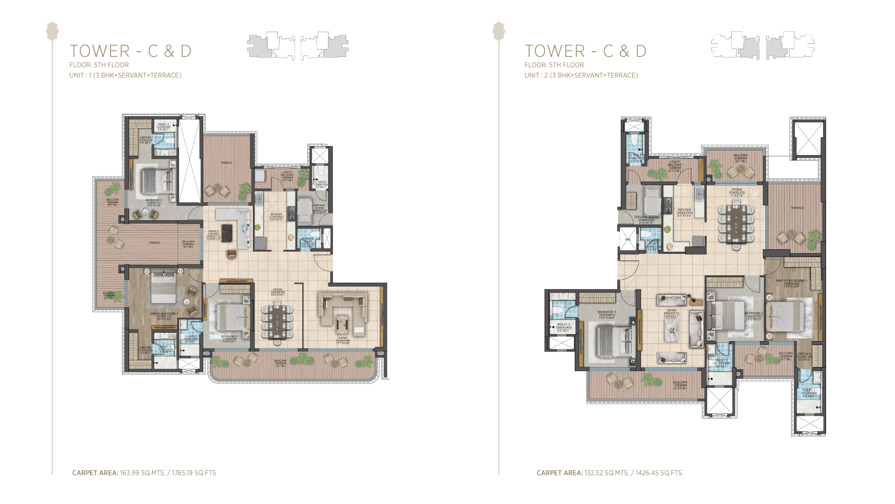
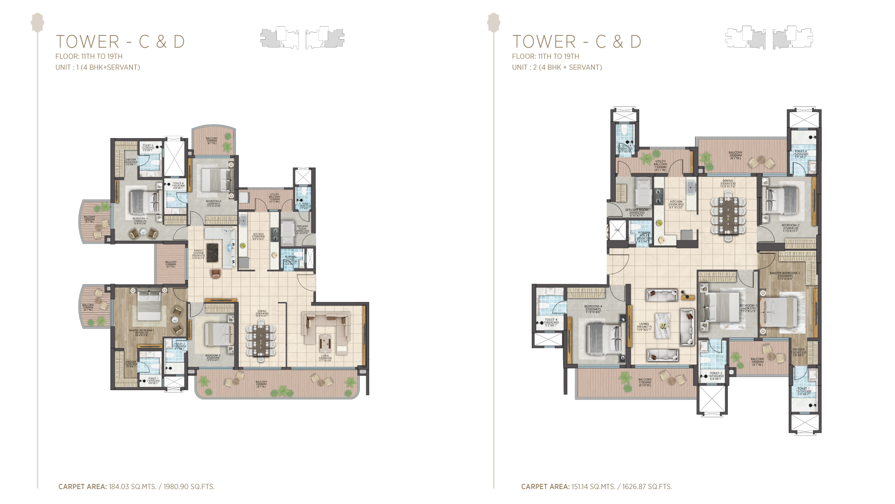
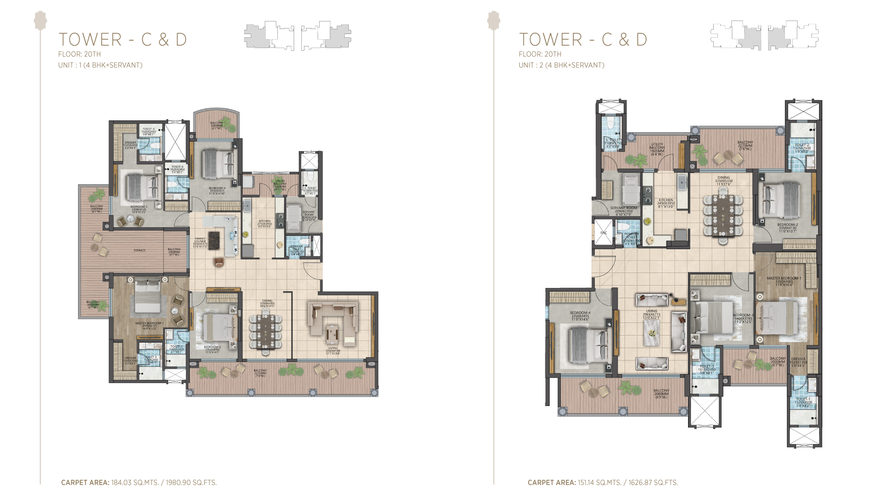
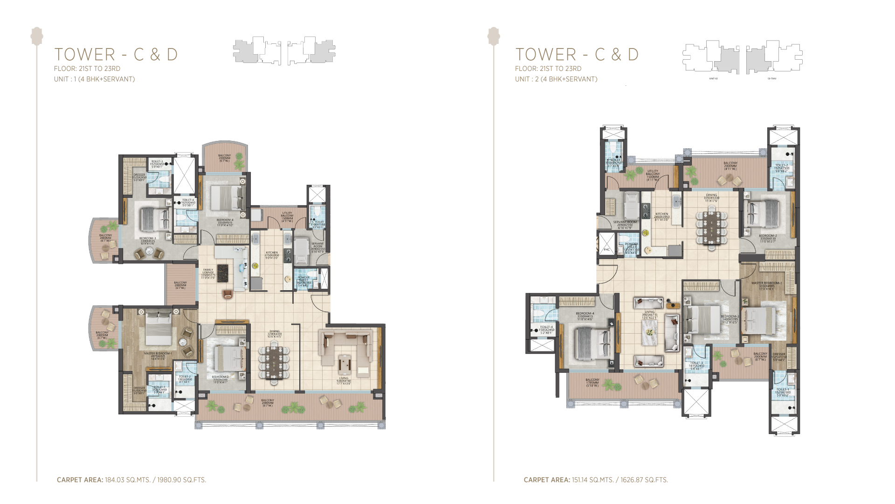
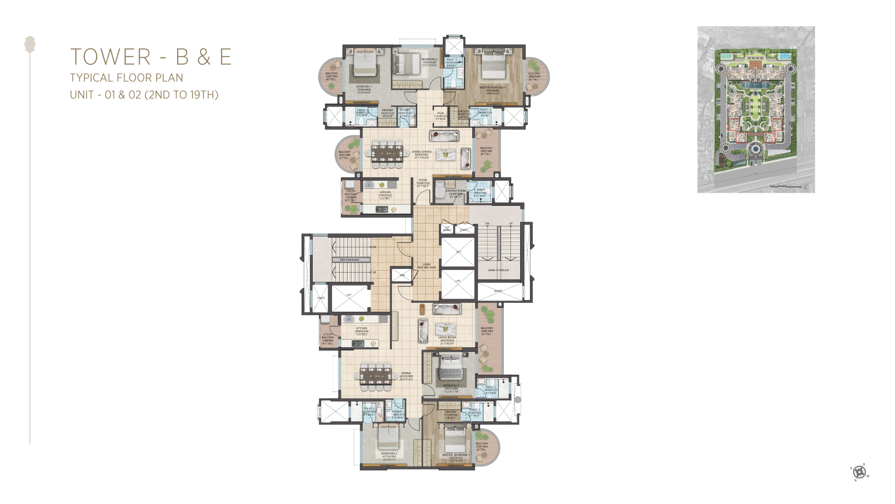
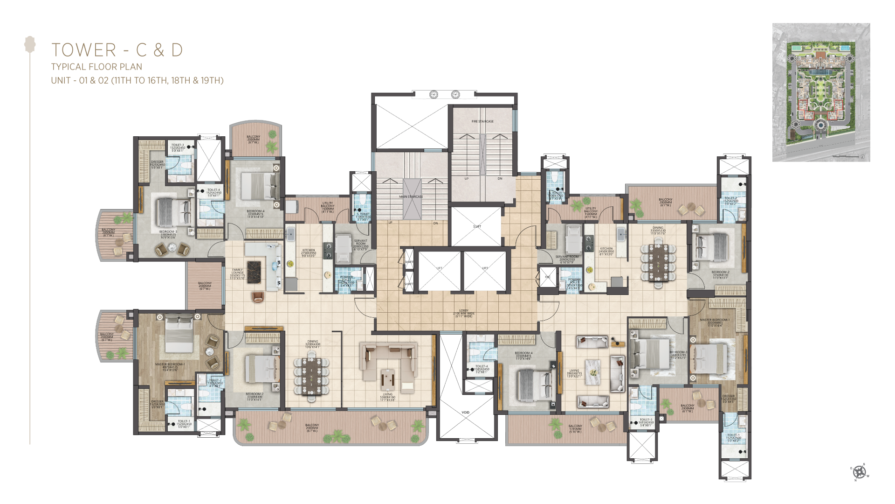
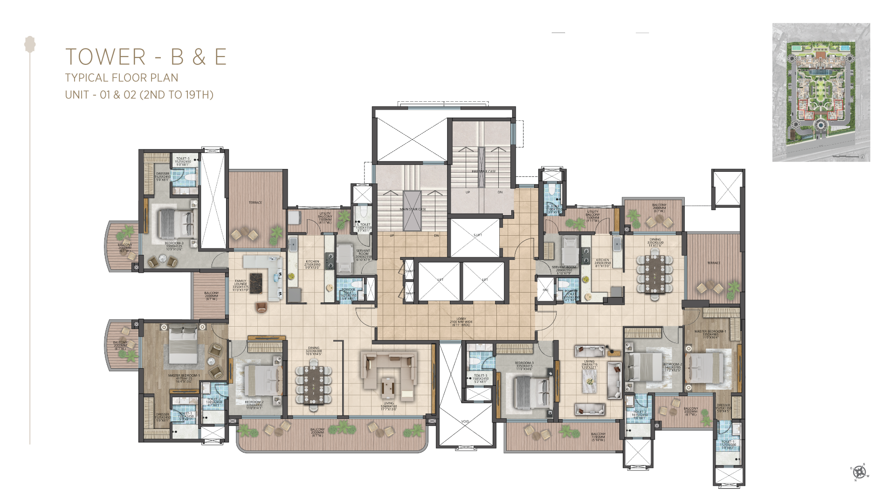
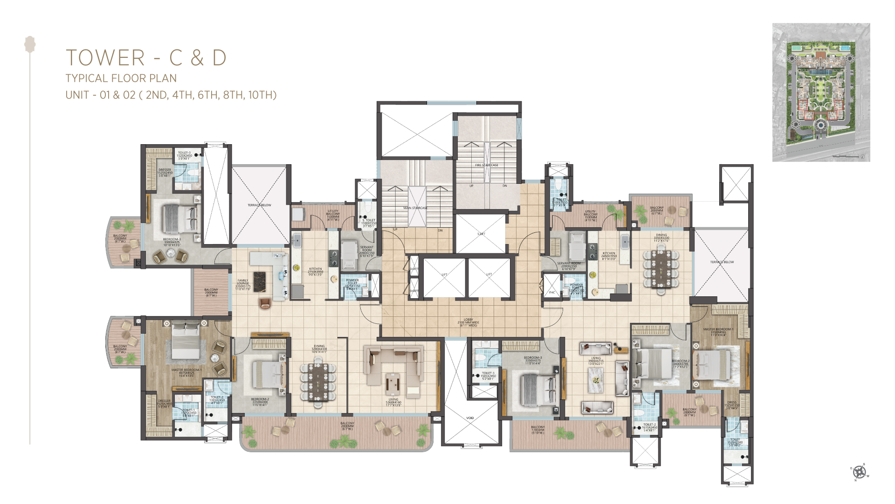
Photo Gallery
Embrance And Enjoy The Richness Of Life To The Fullest
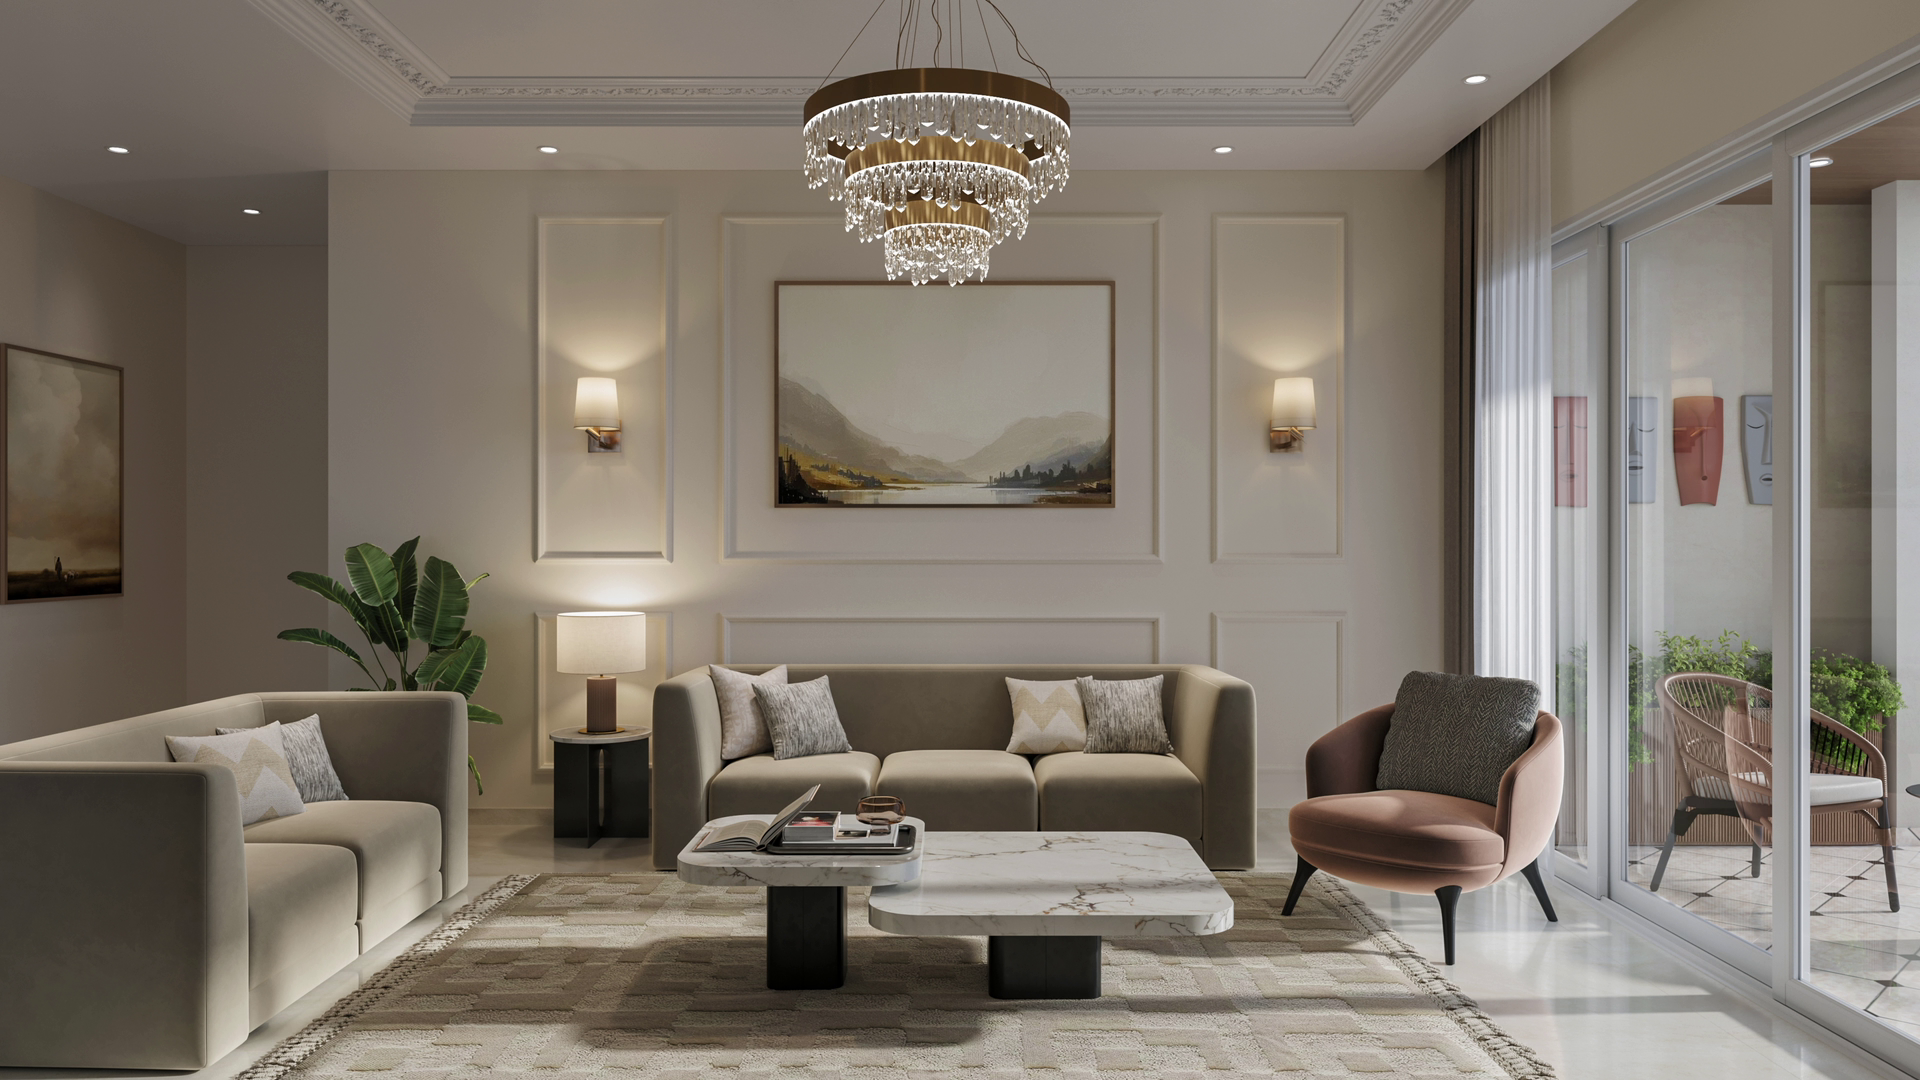 Artist's Impression
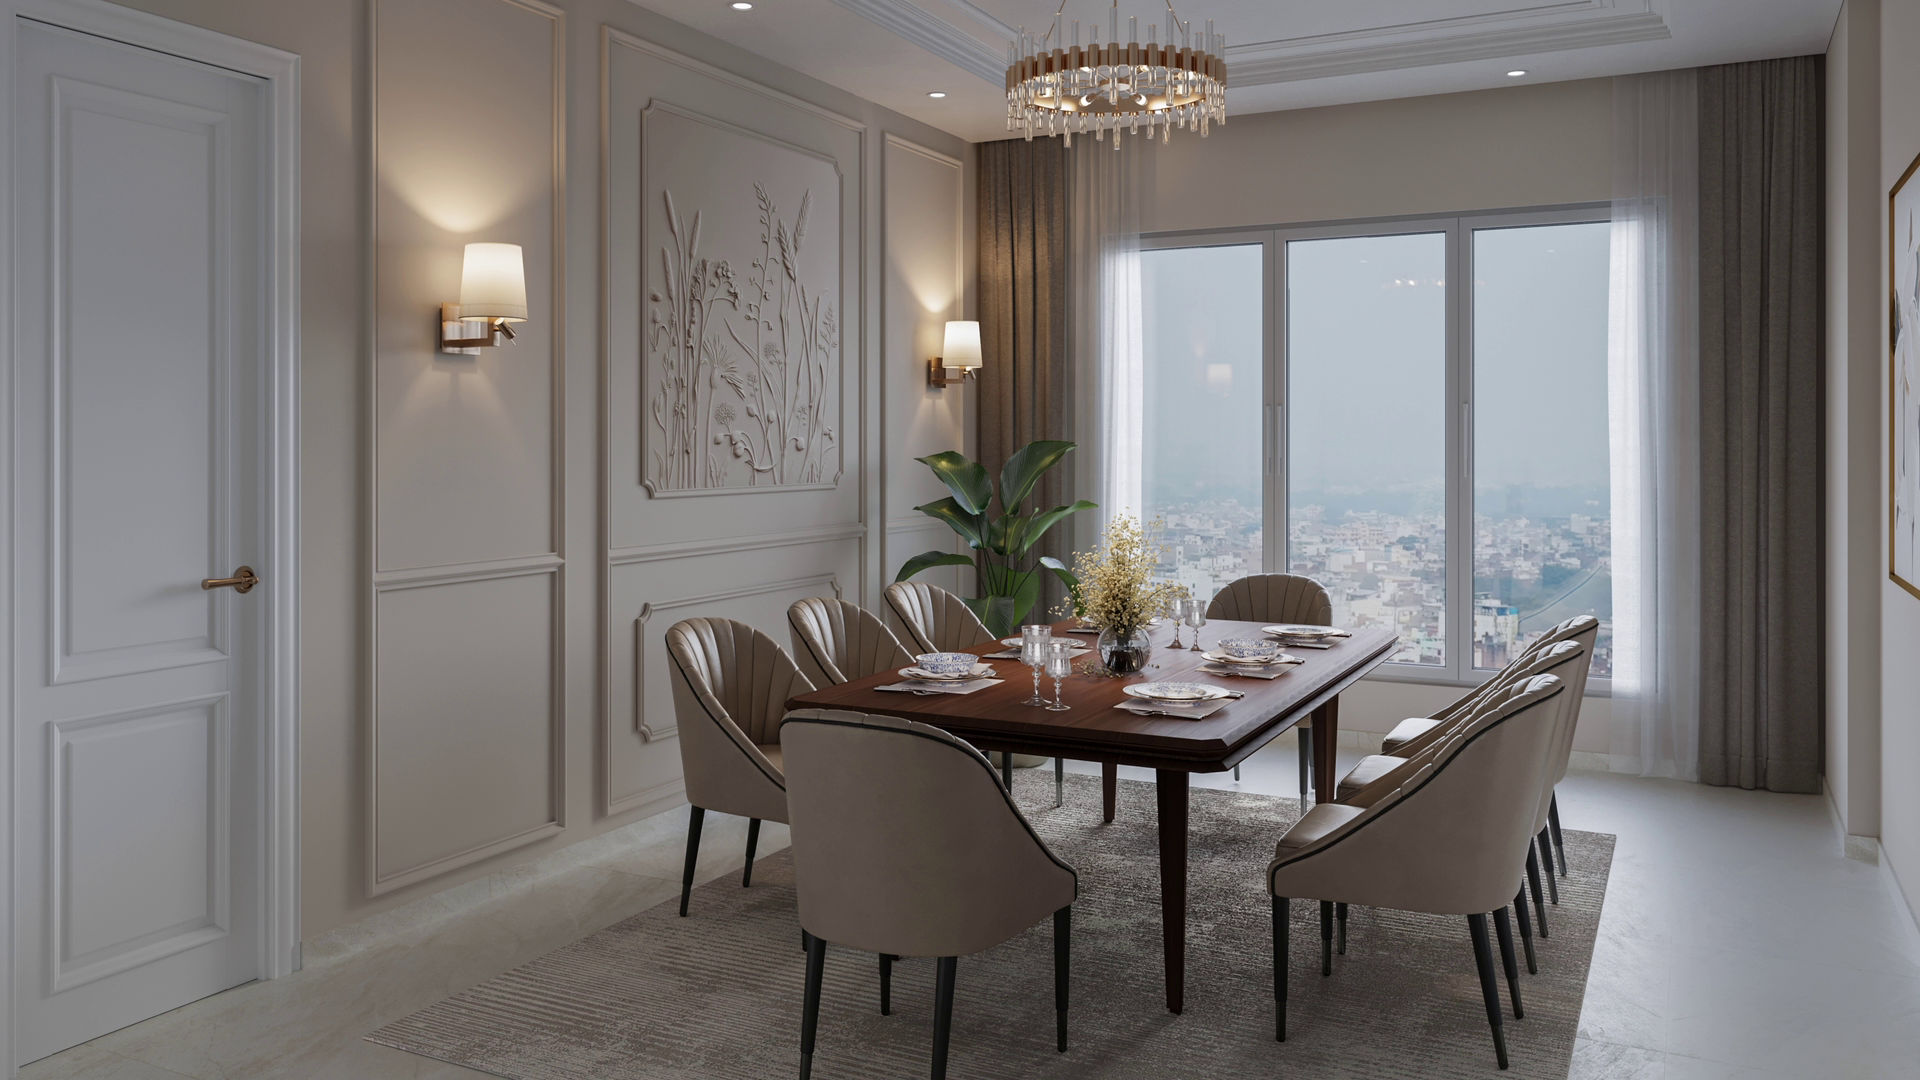 Artist's Impression
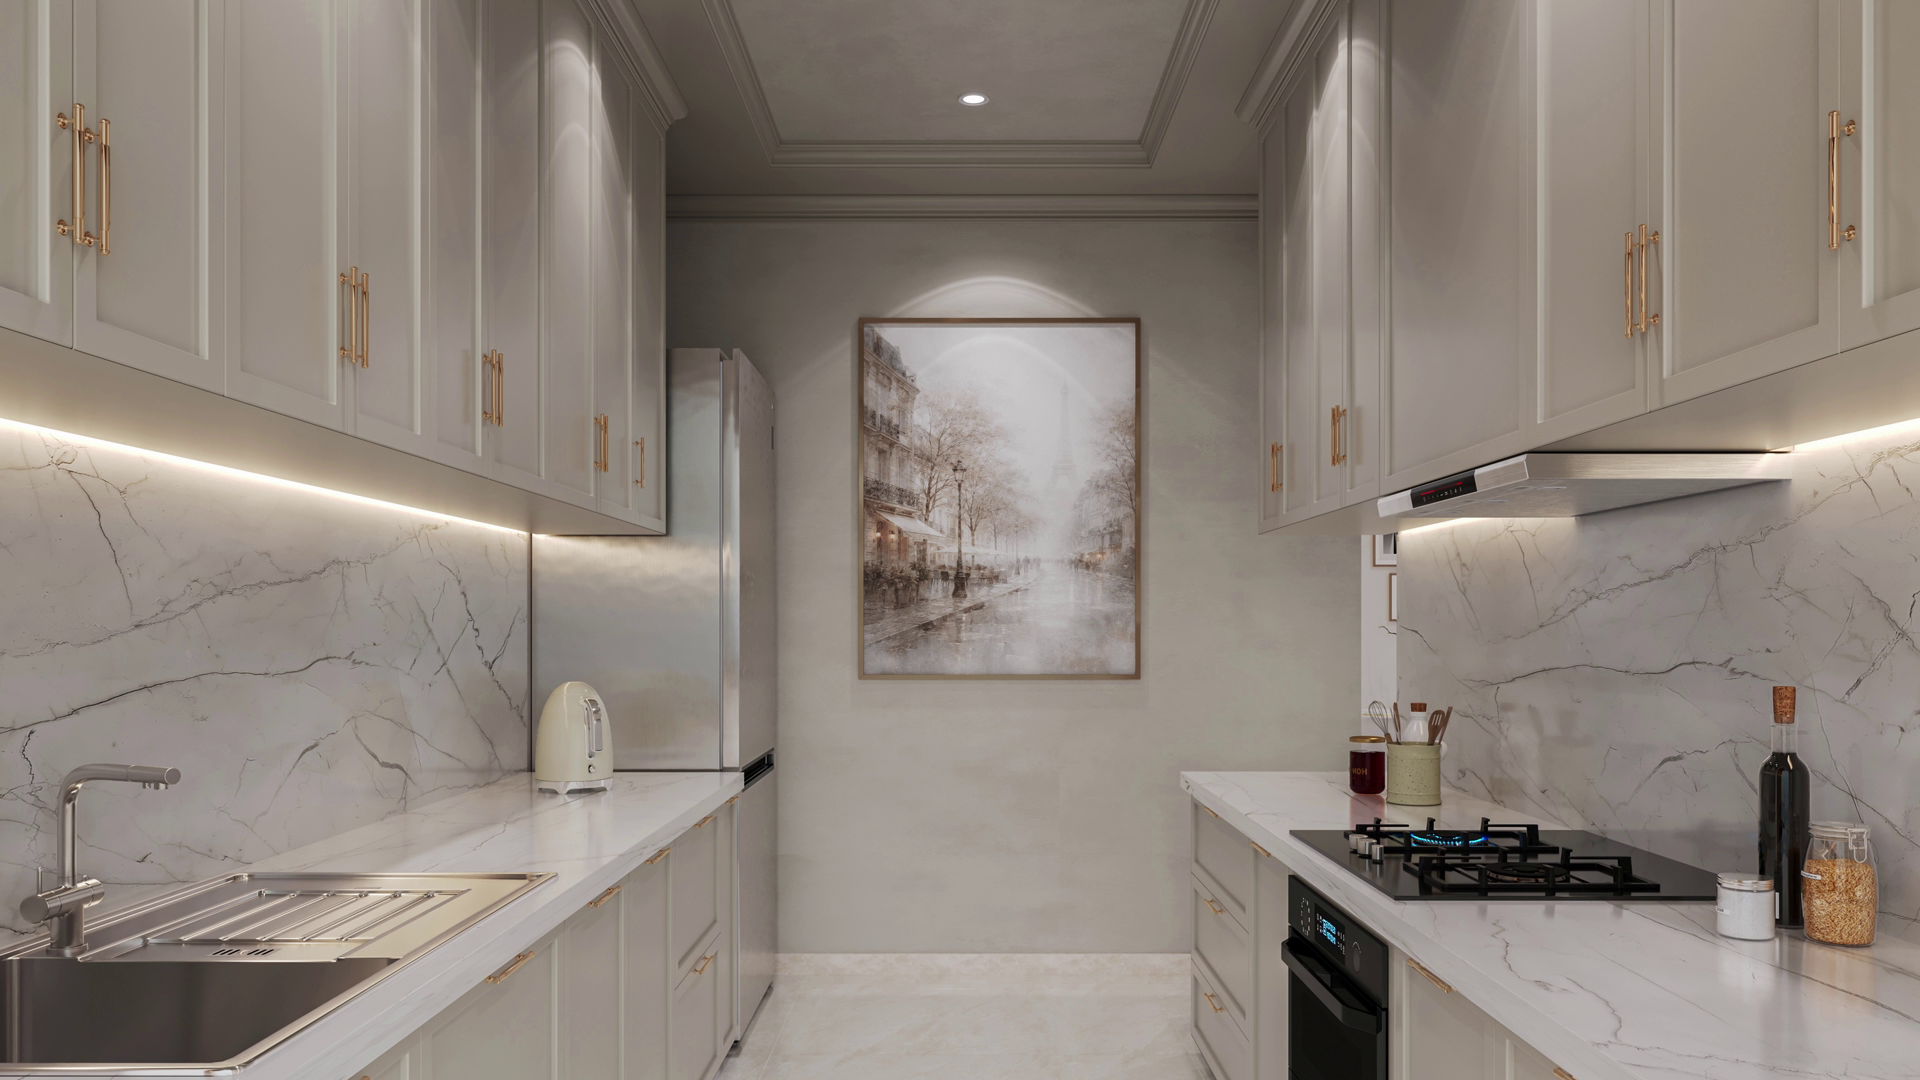 Artist's Impression
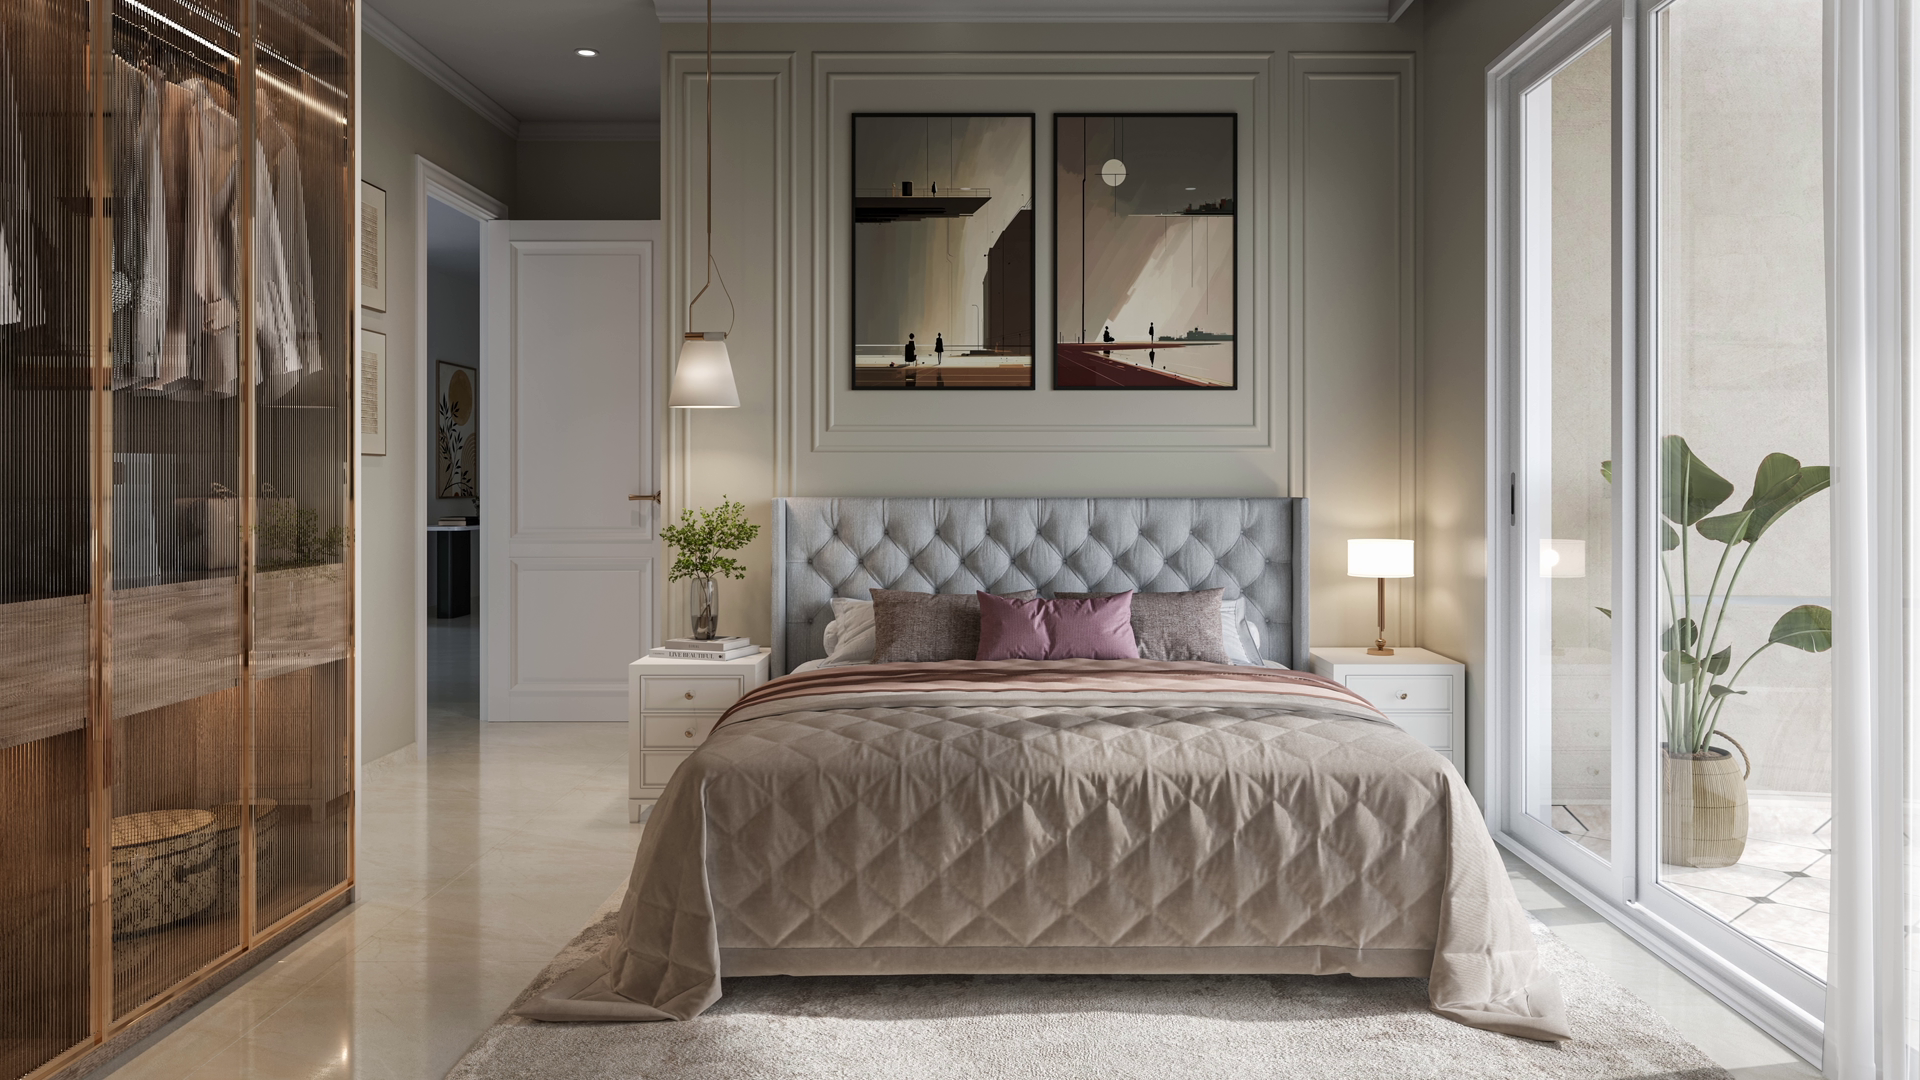 Artist's Impression
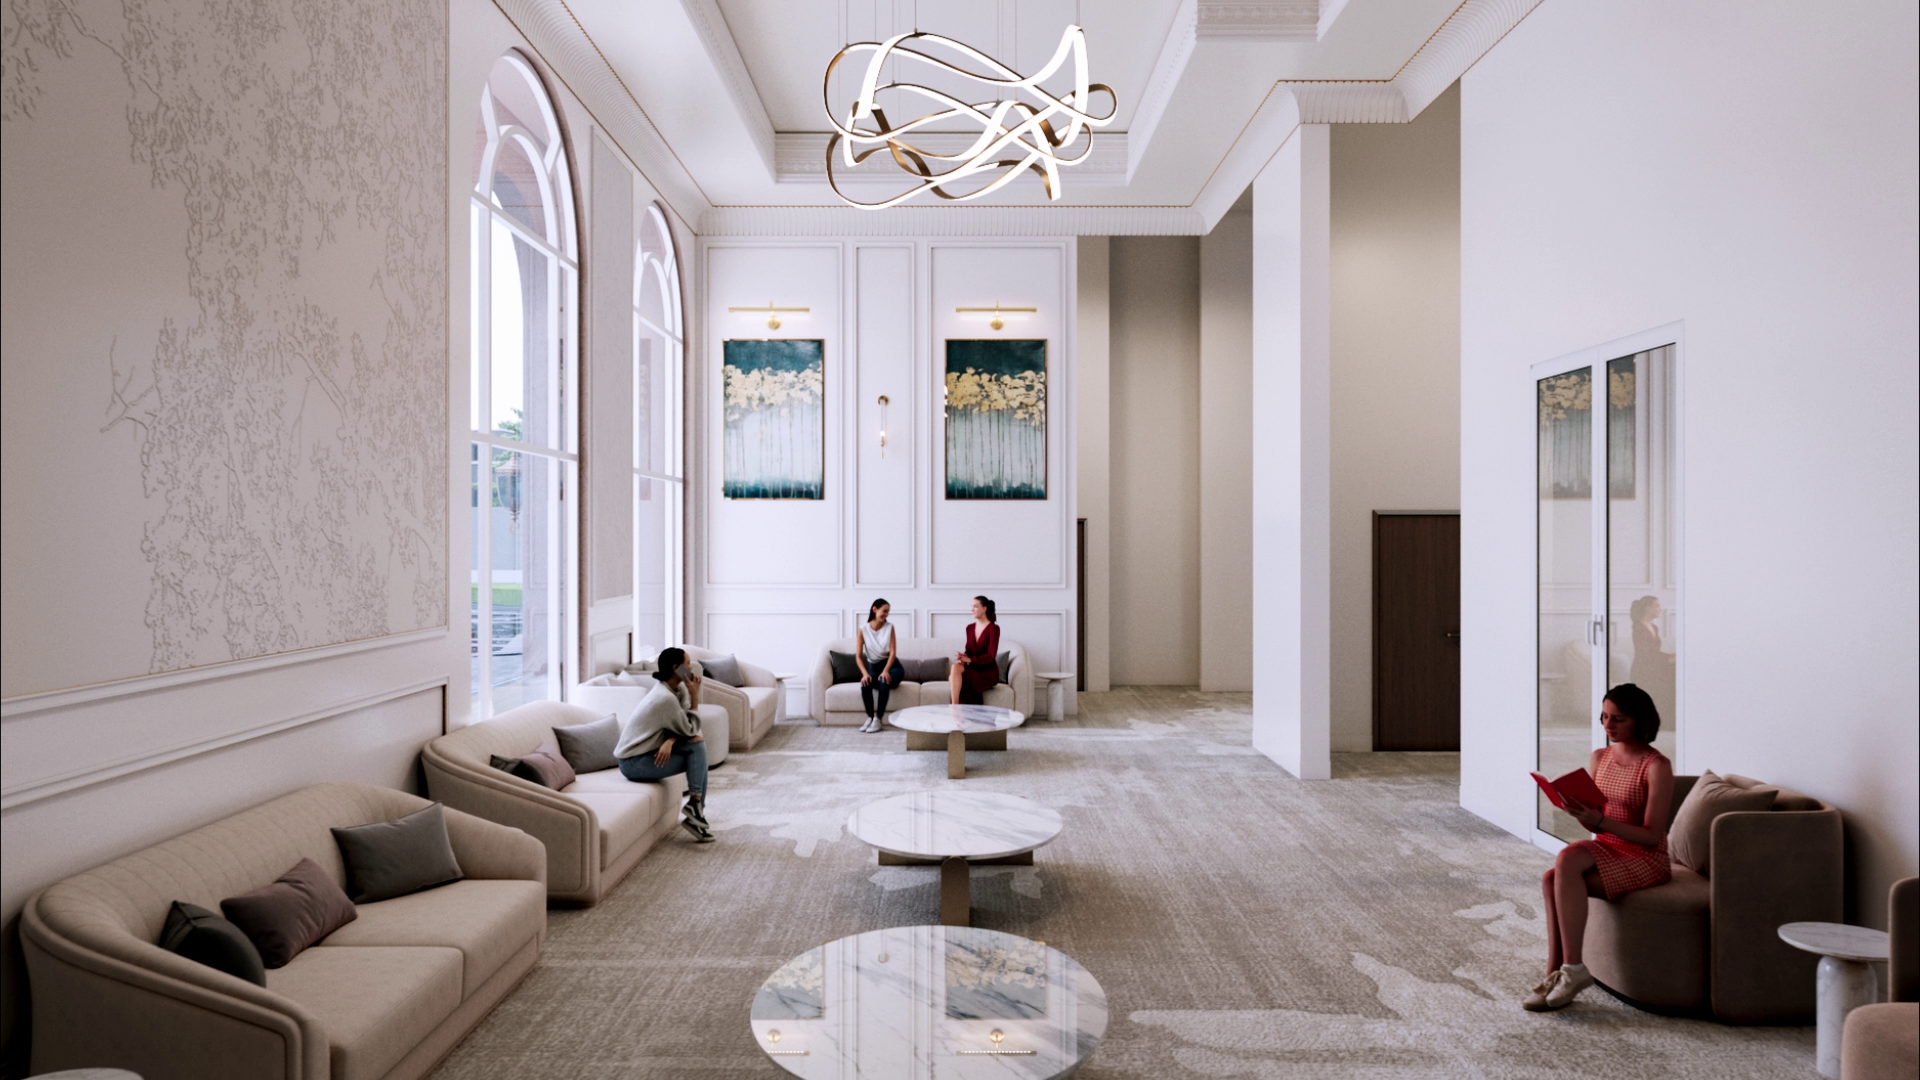 Artist's Impression
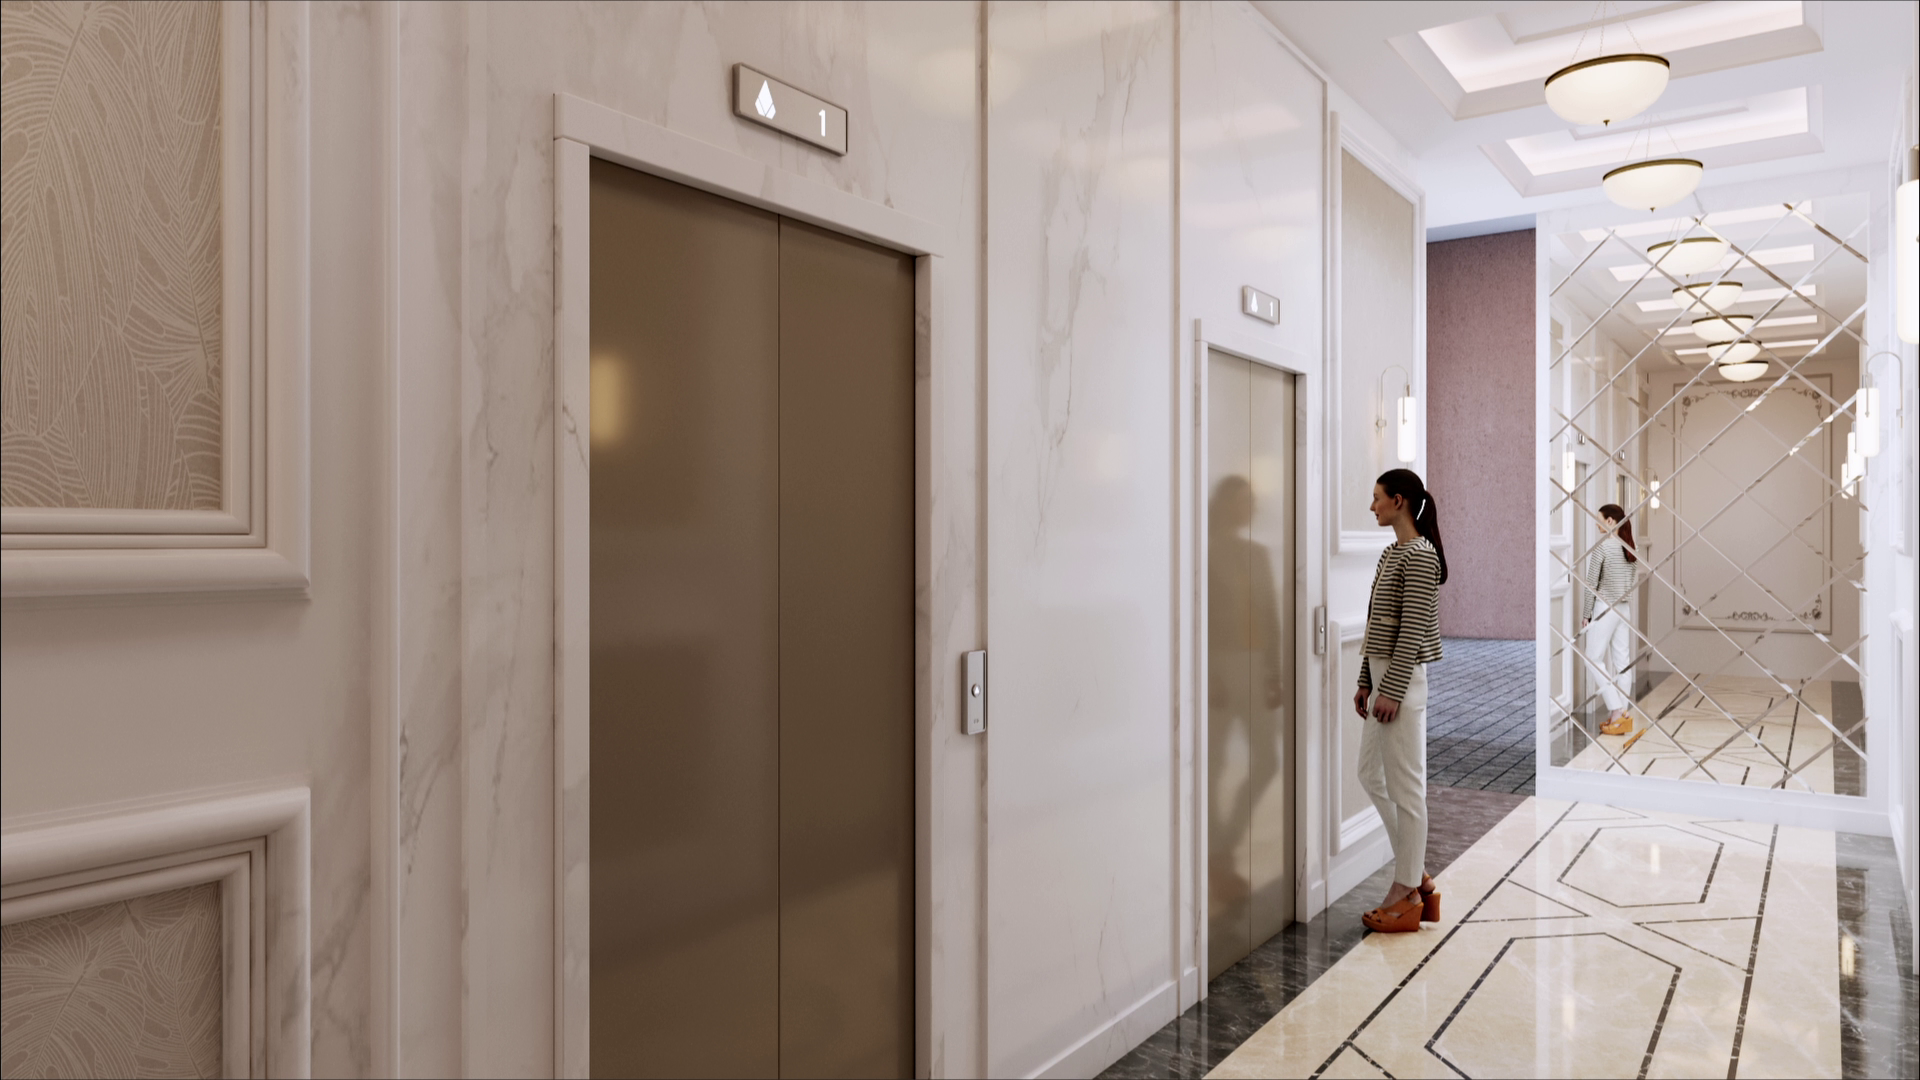 Artist's Impression
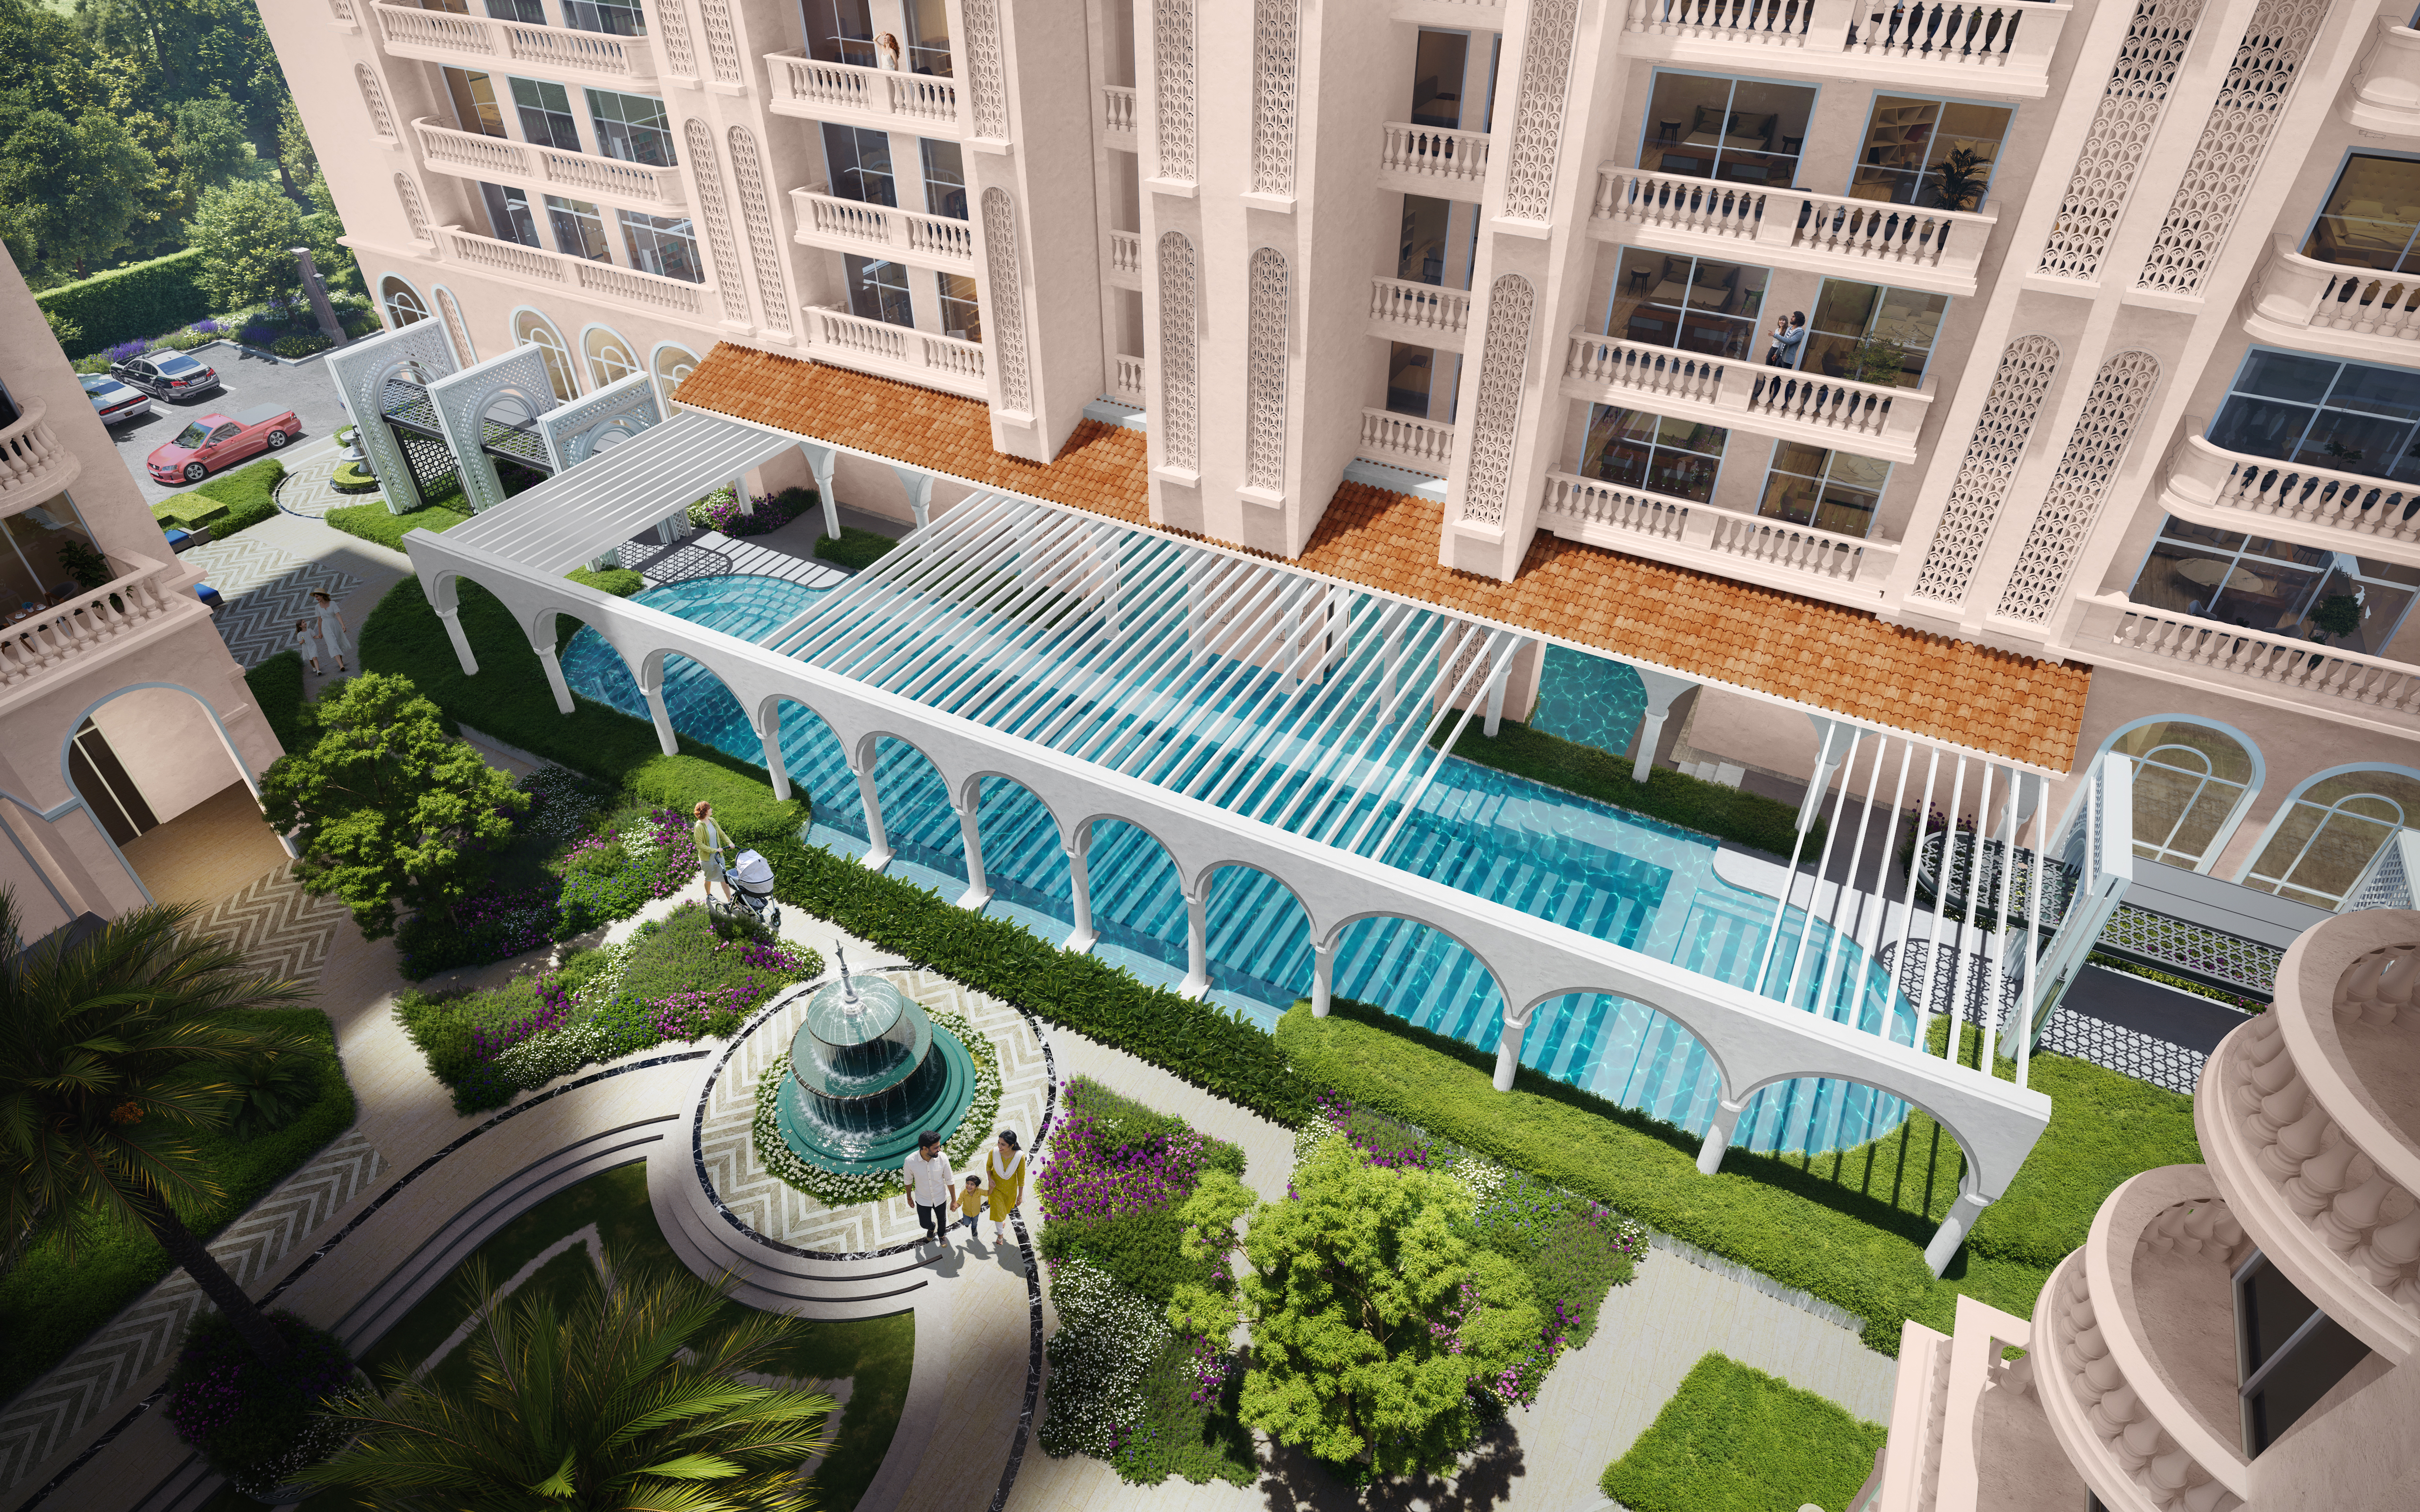 Artist's Impression
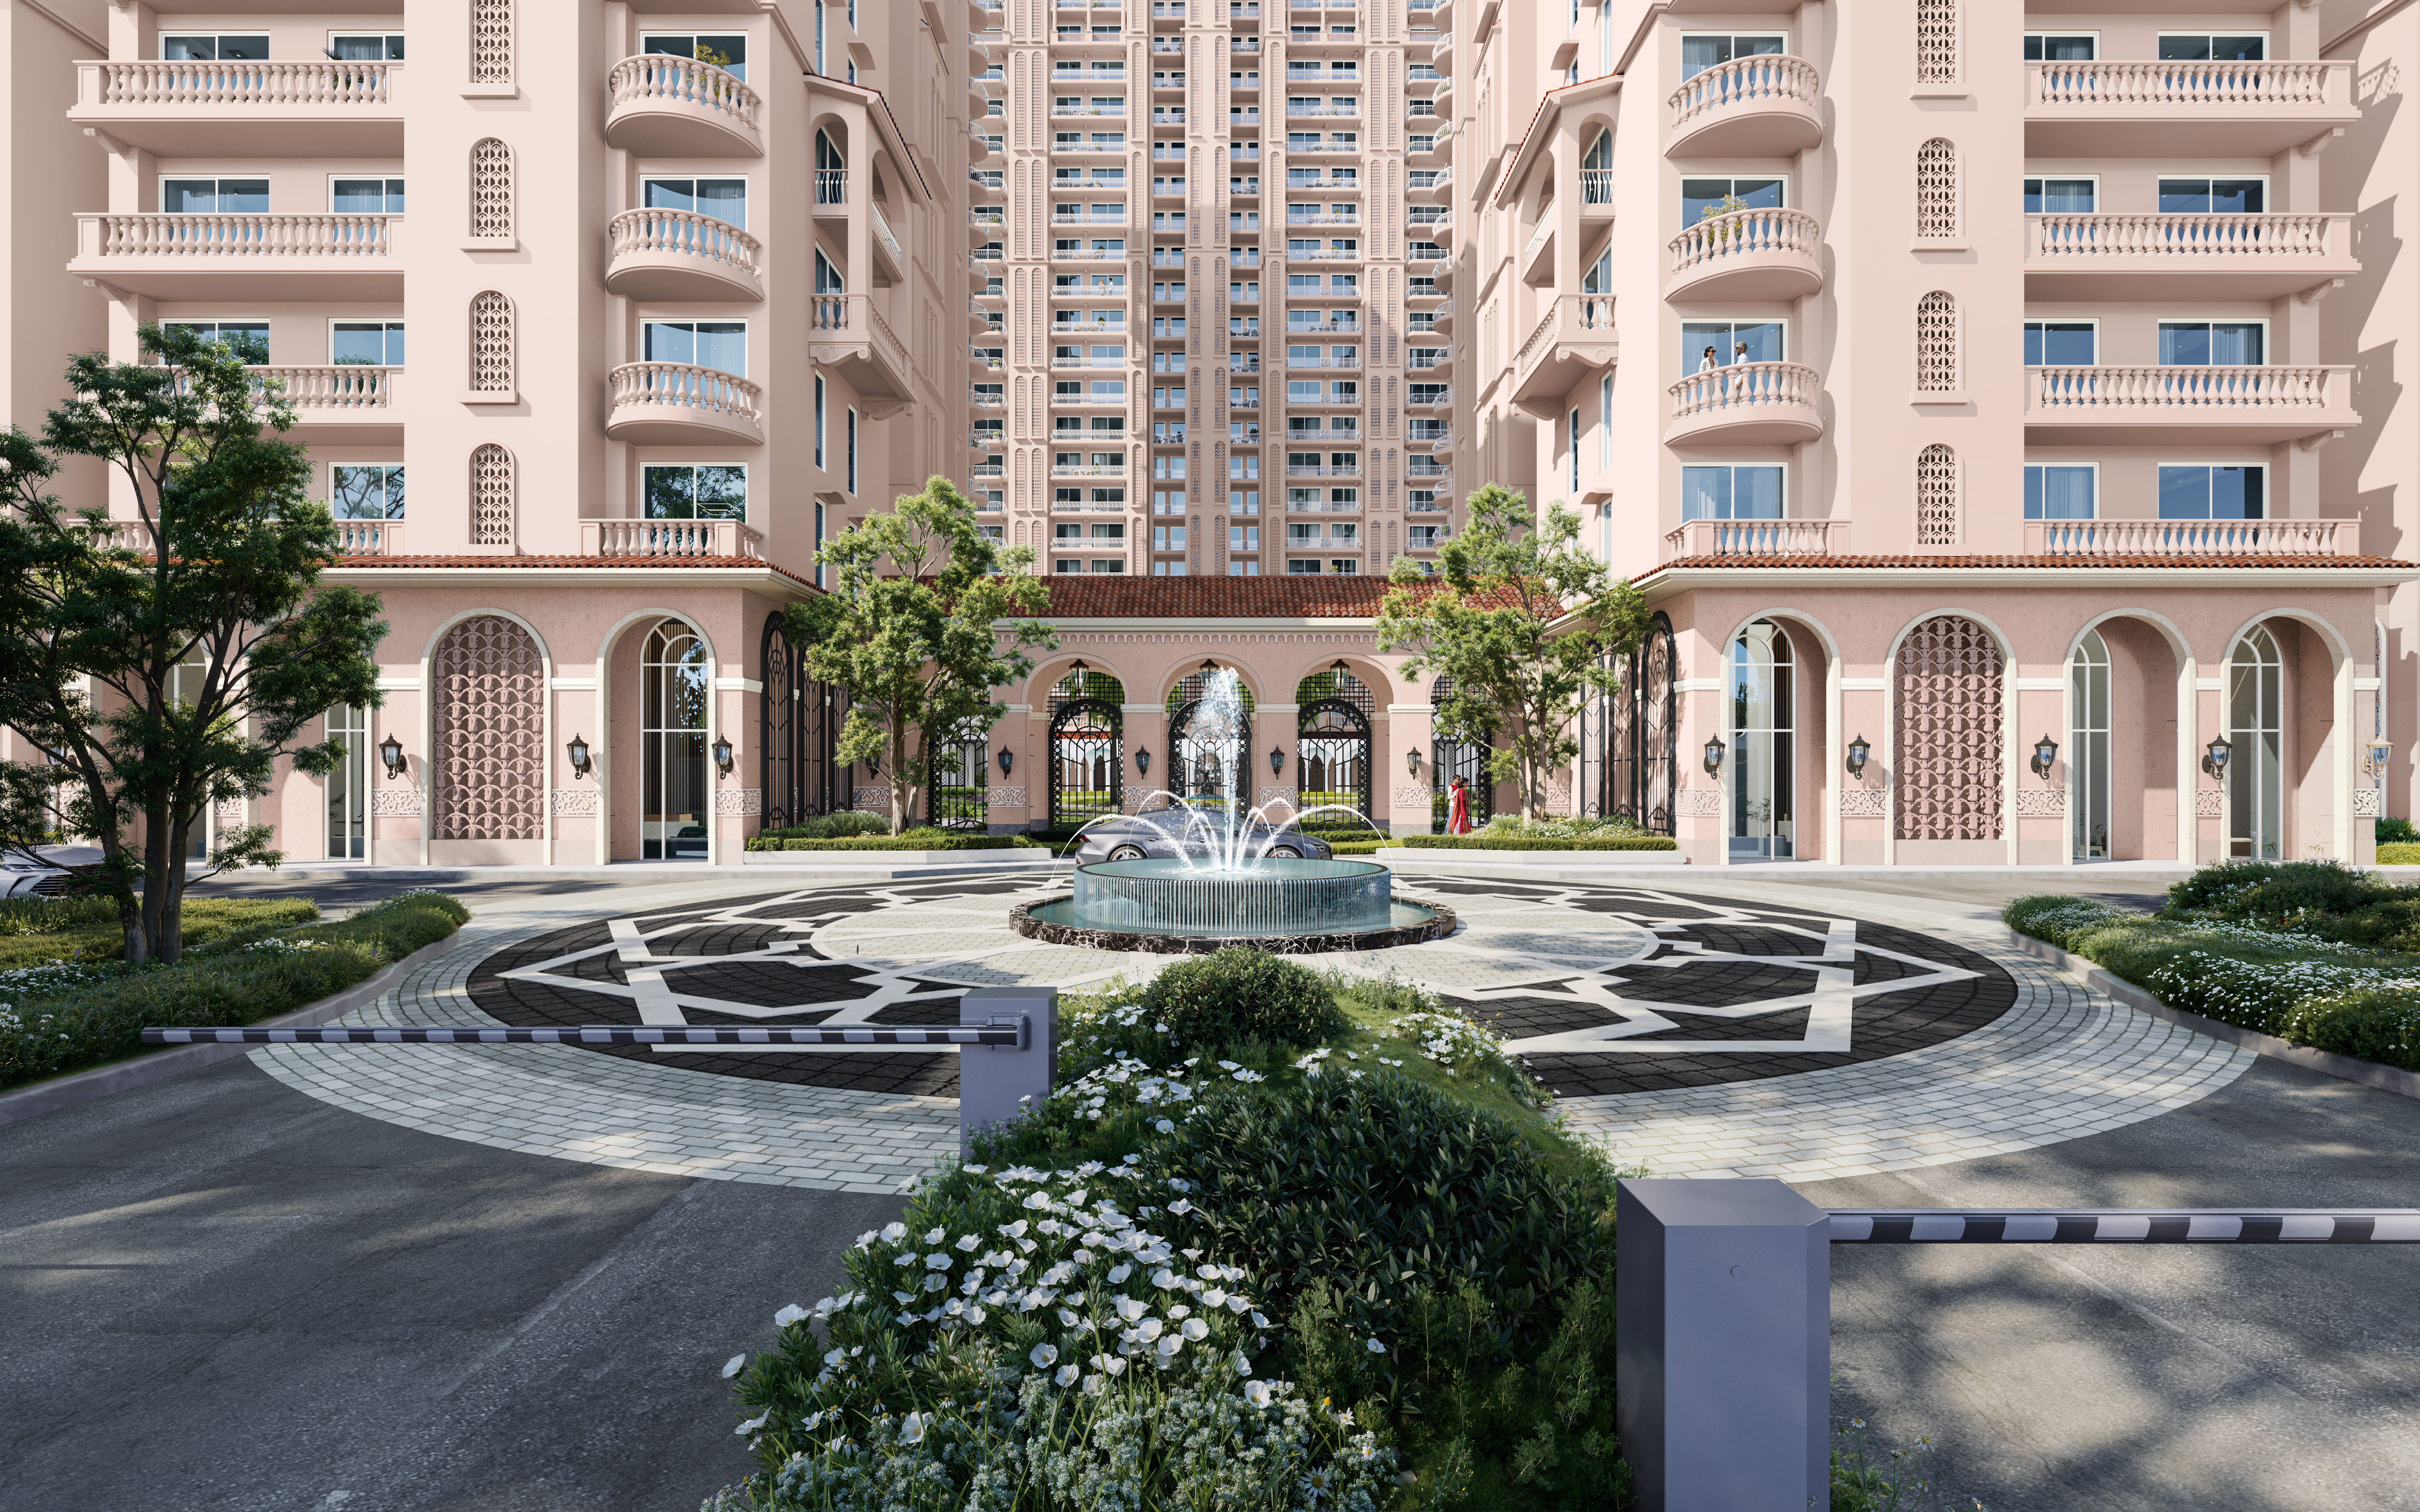 Artist's Impression
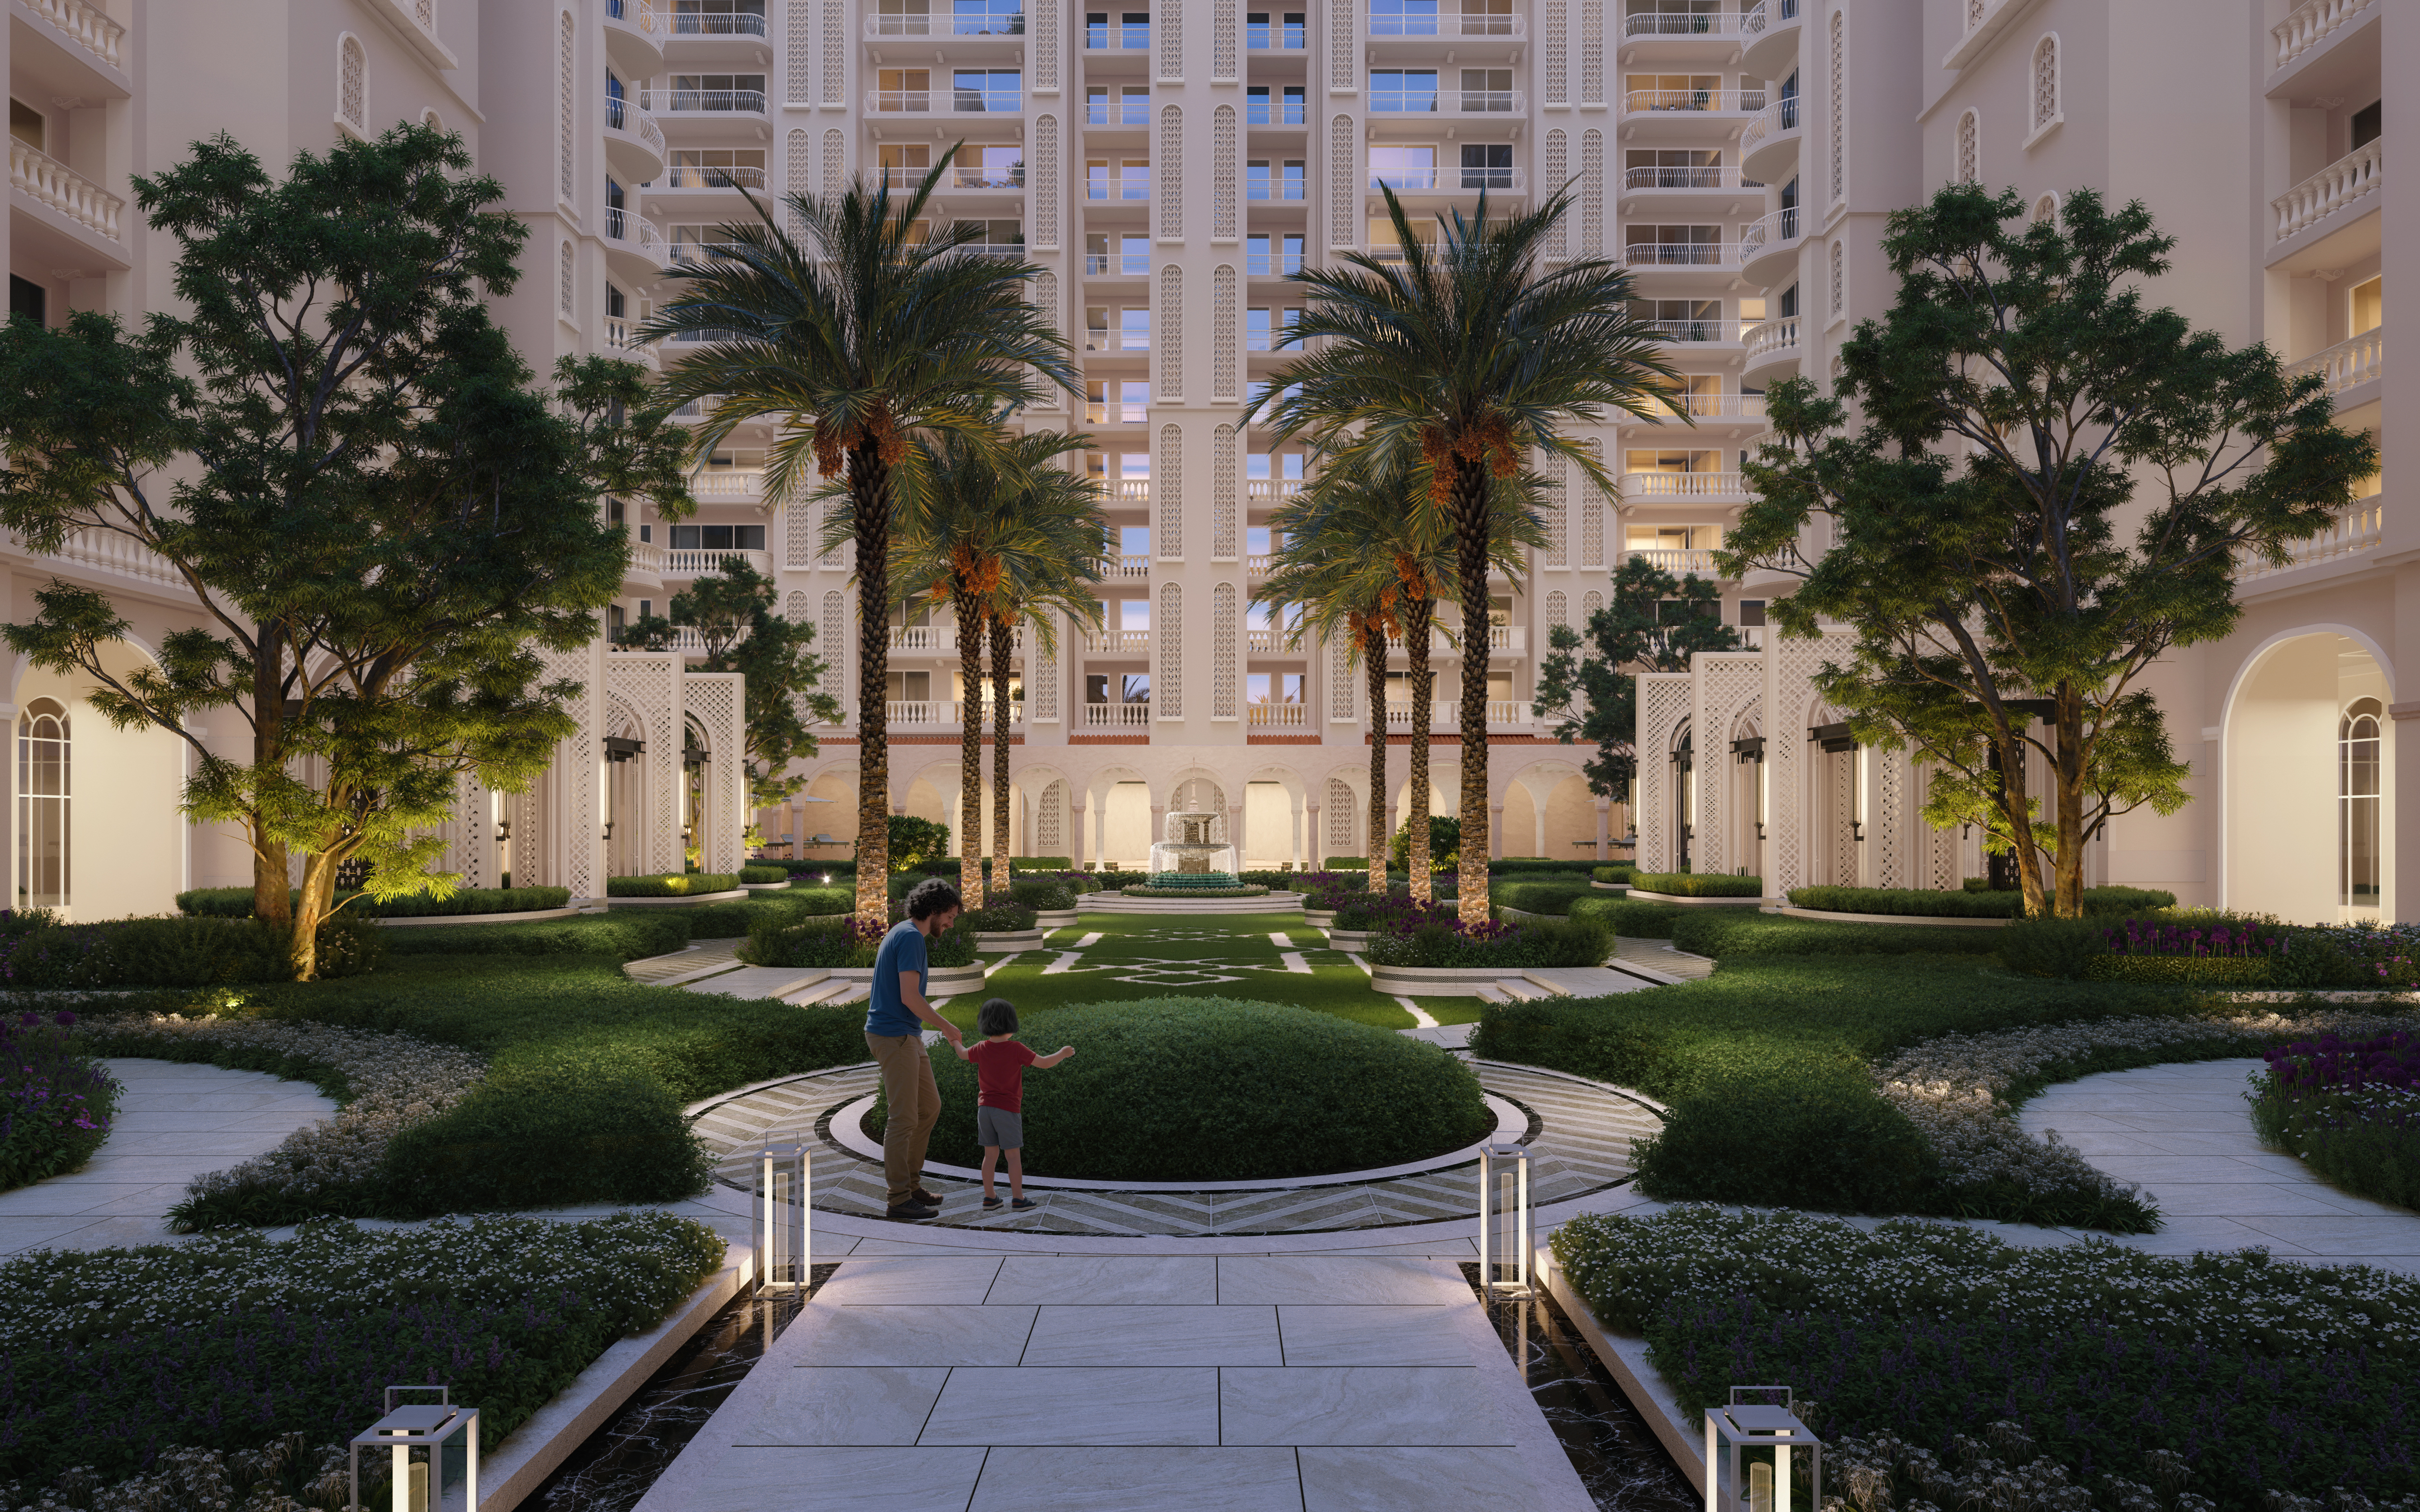 Artist's Impression
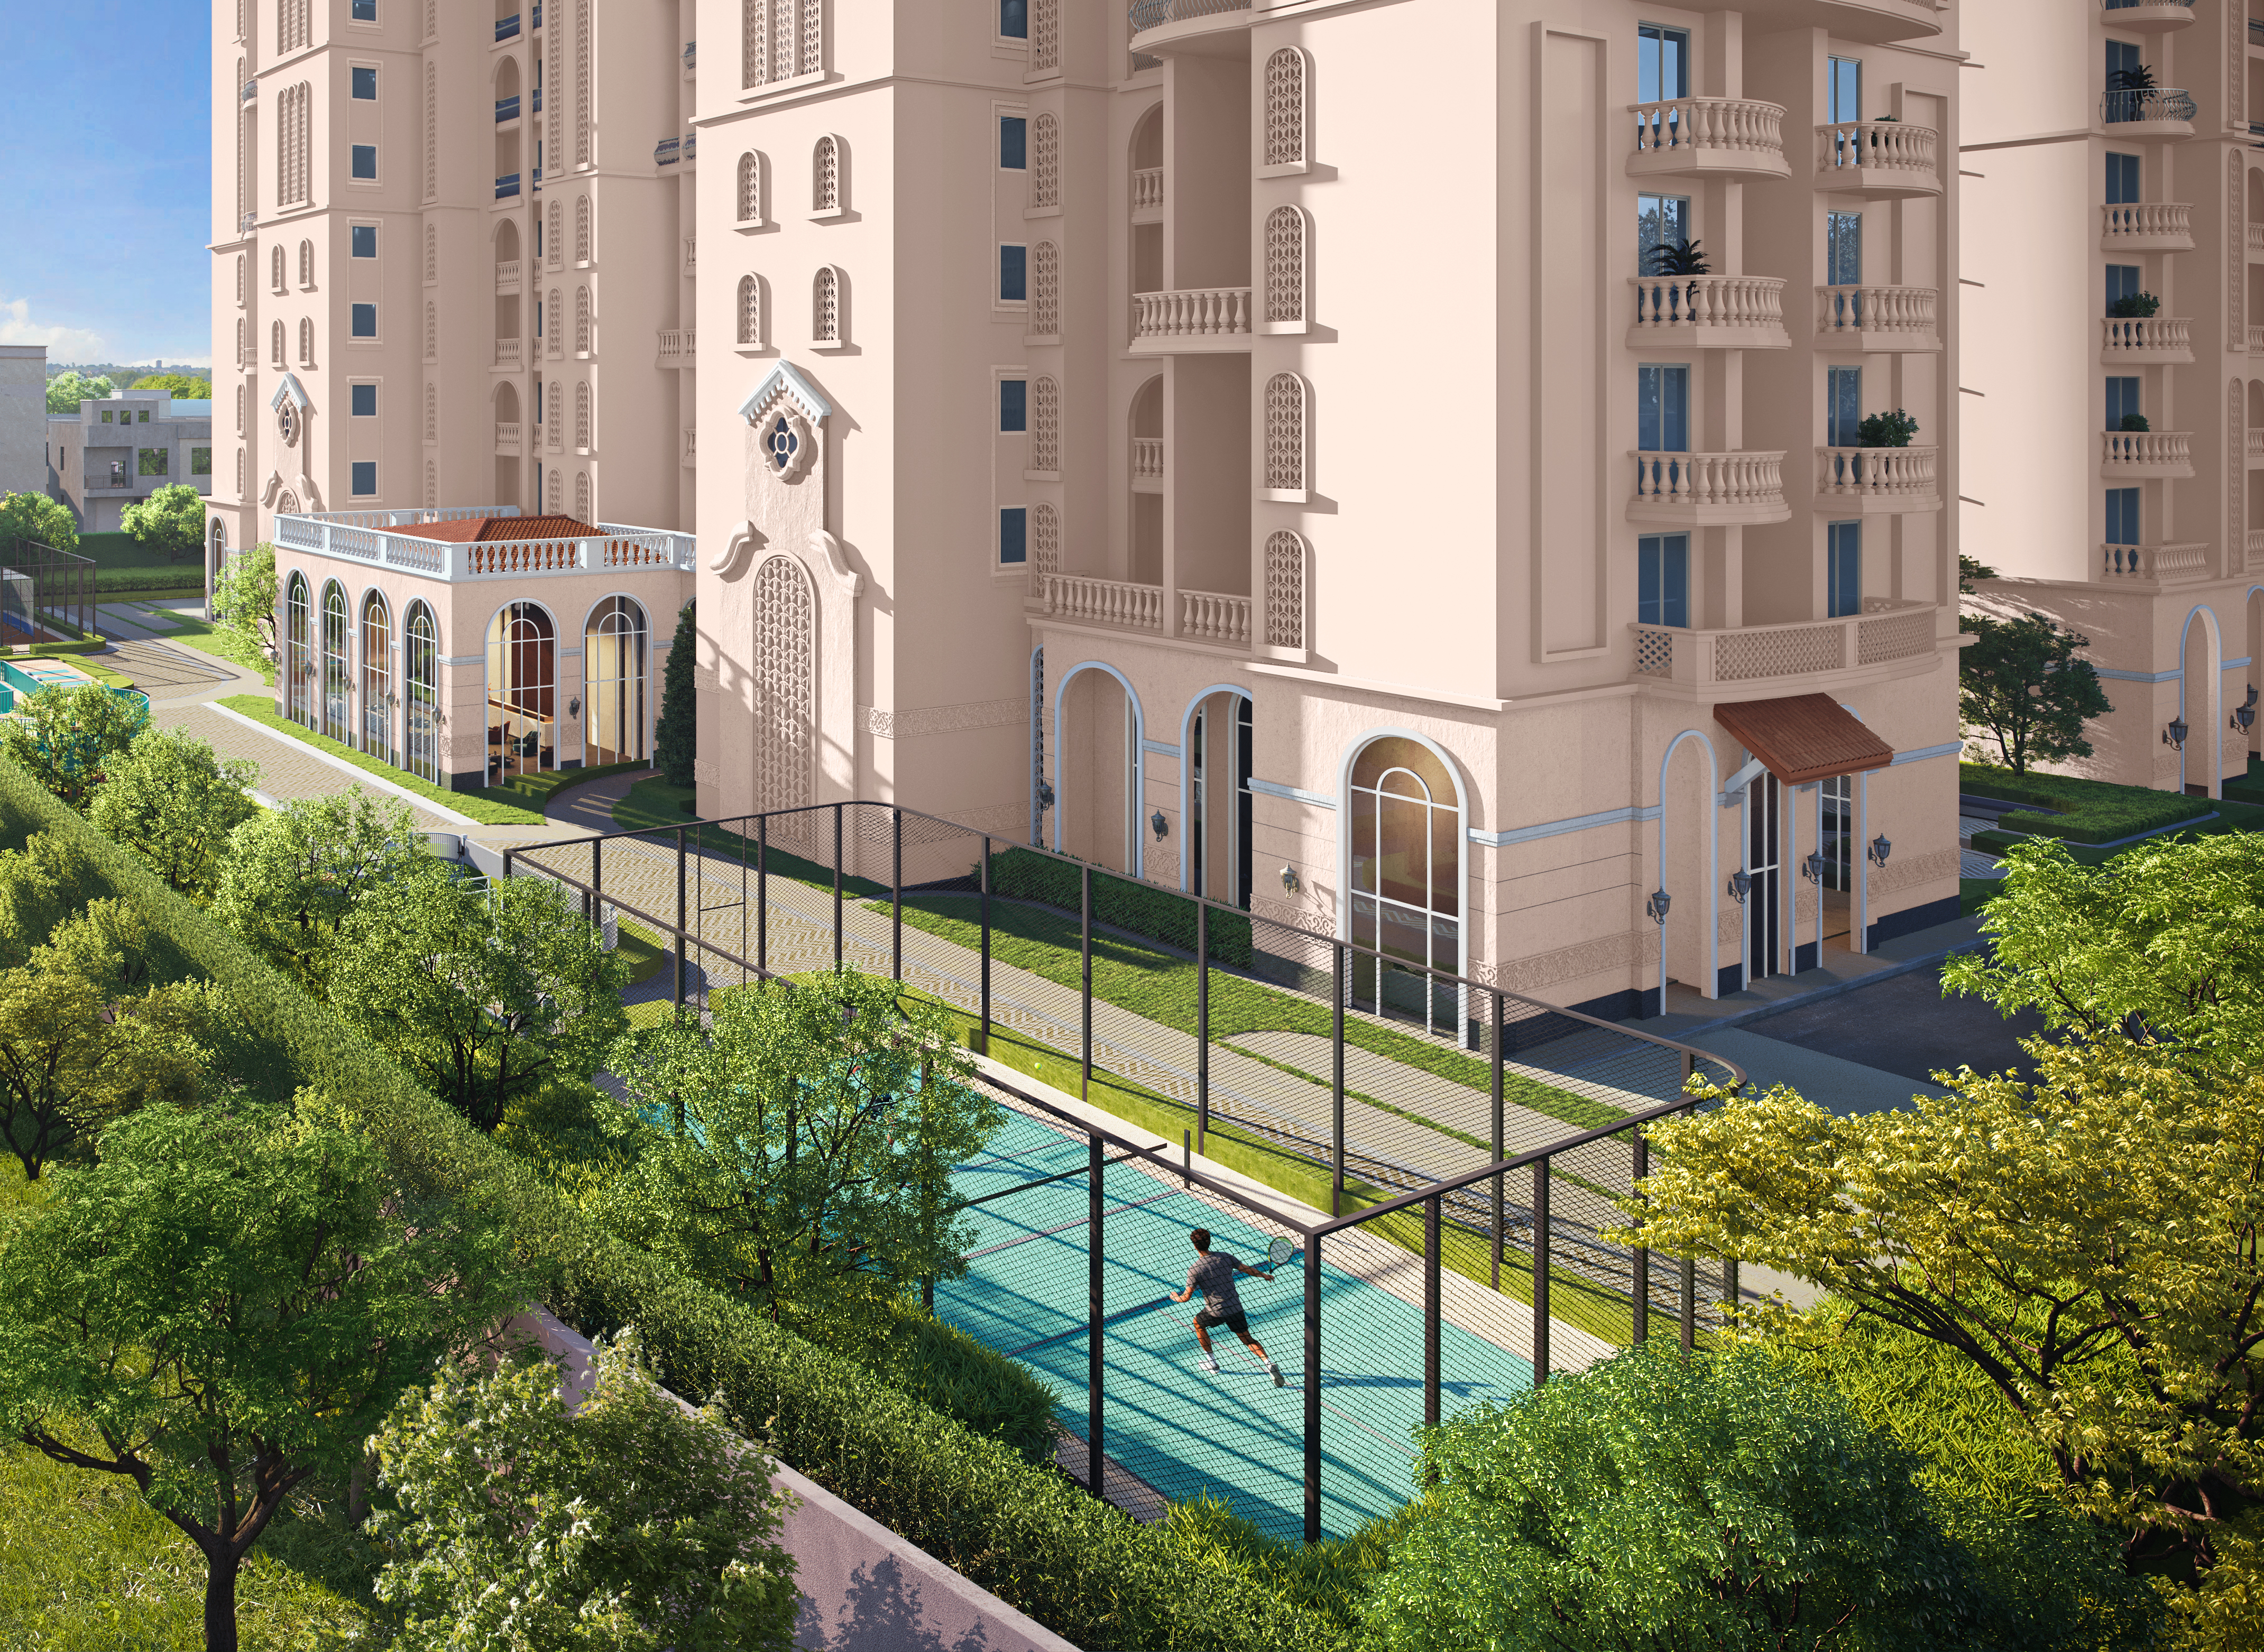 Artist's Impression
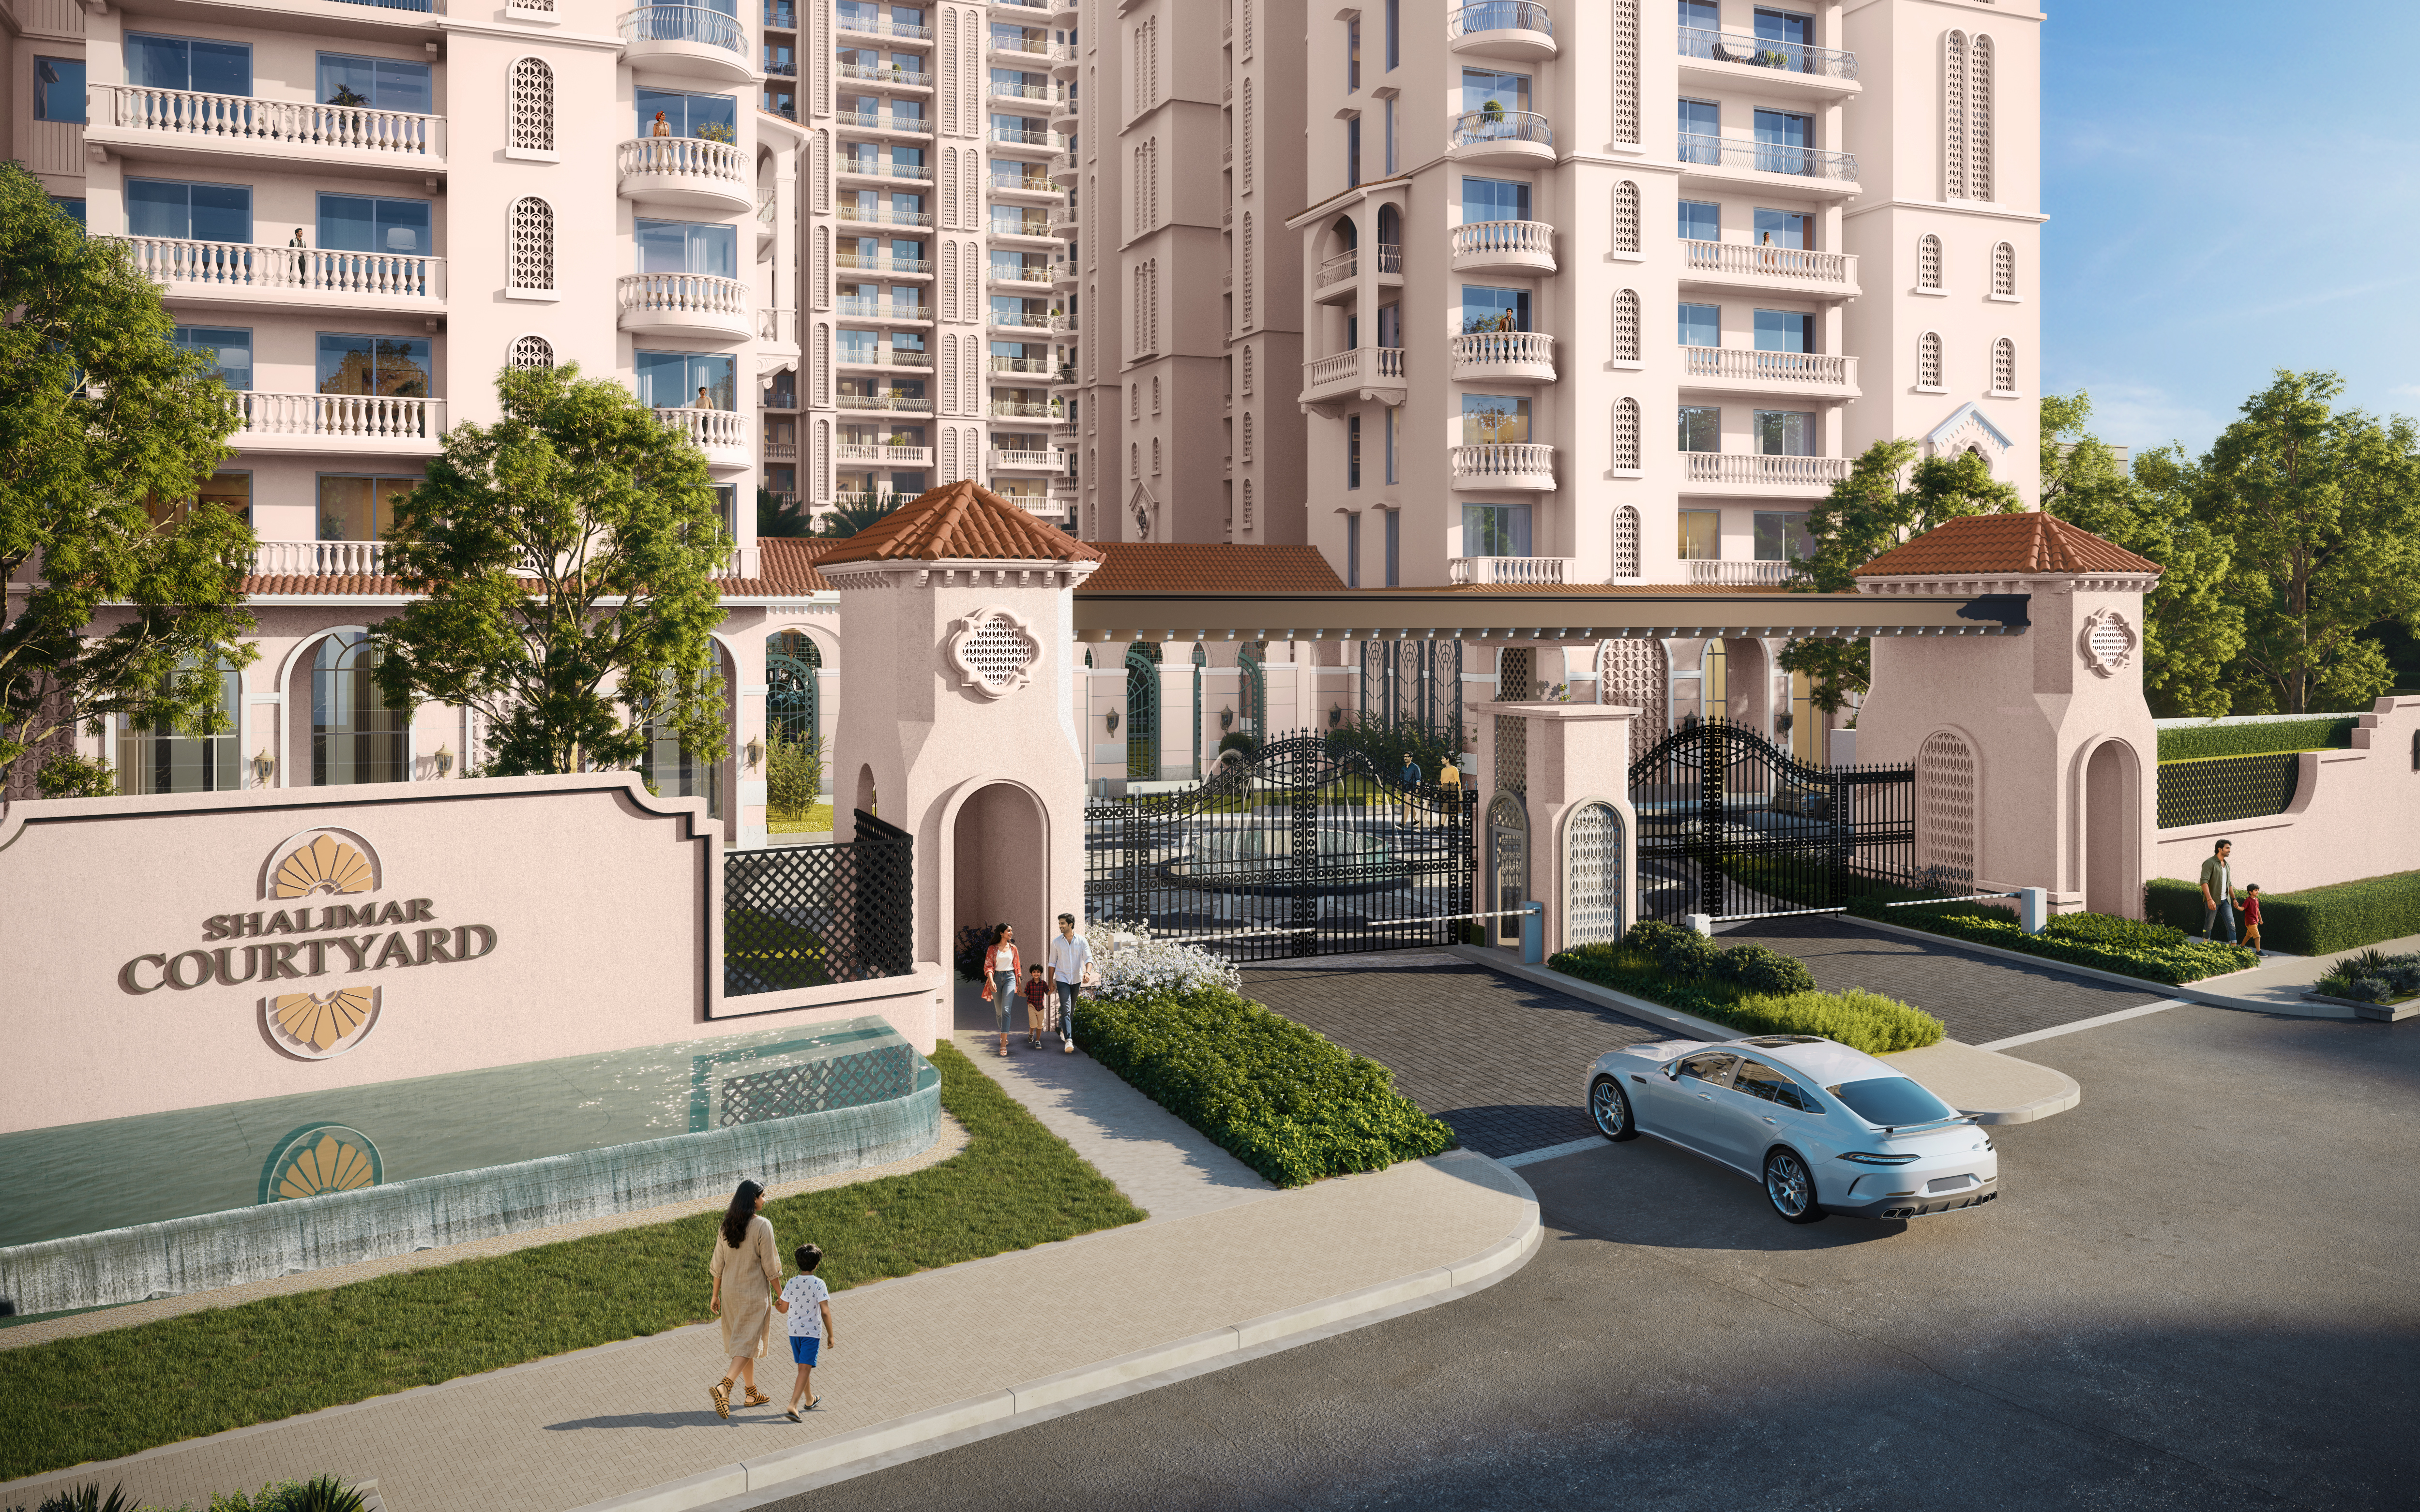 Artist's Impression
Video
Walkthrough Video
VR Tour
Experience the ultimate virtual tour